
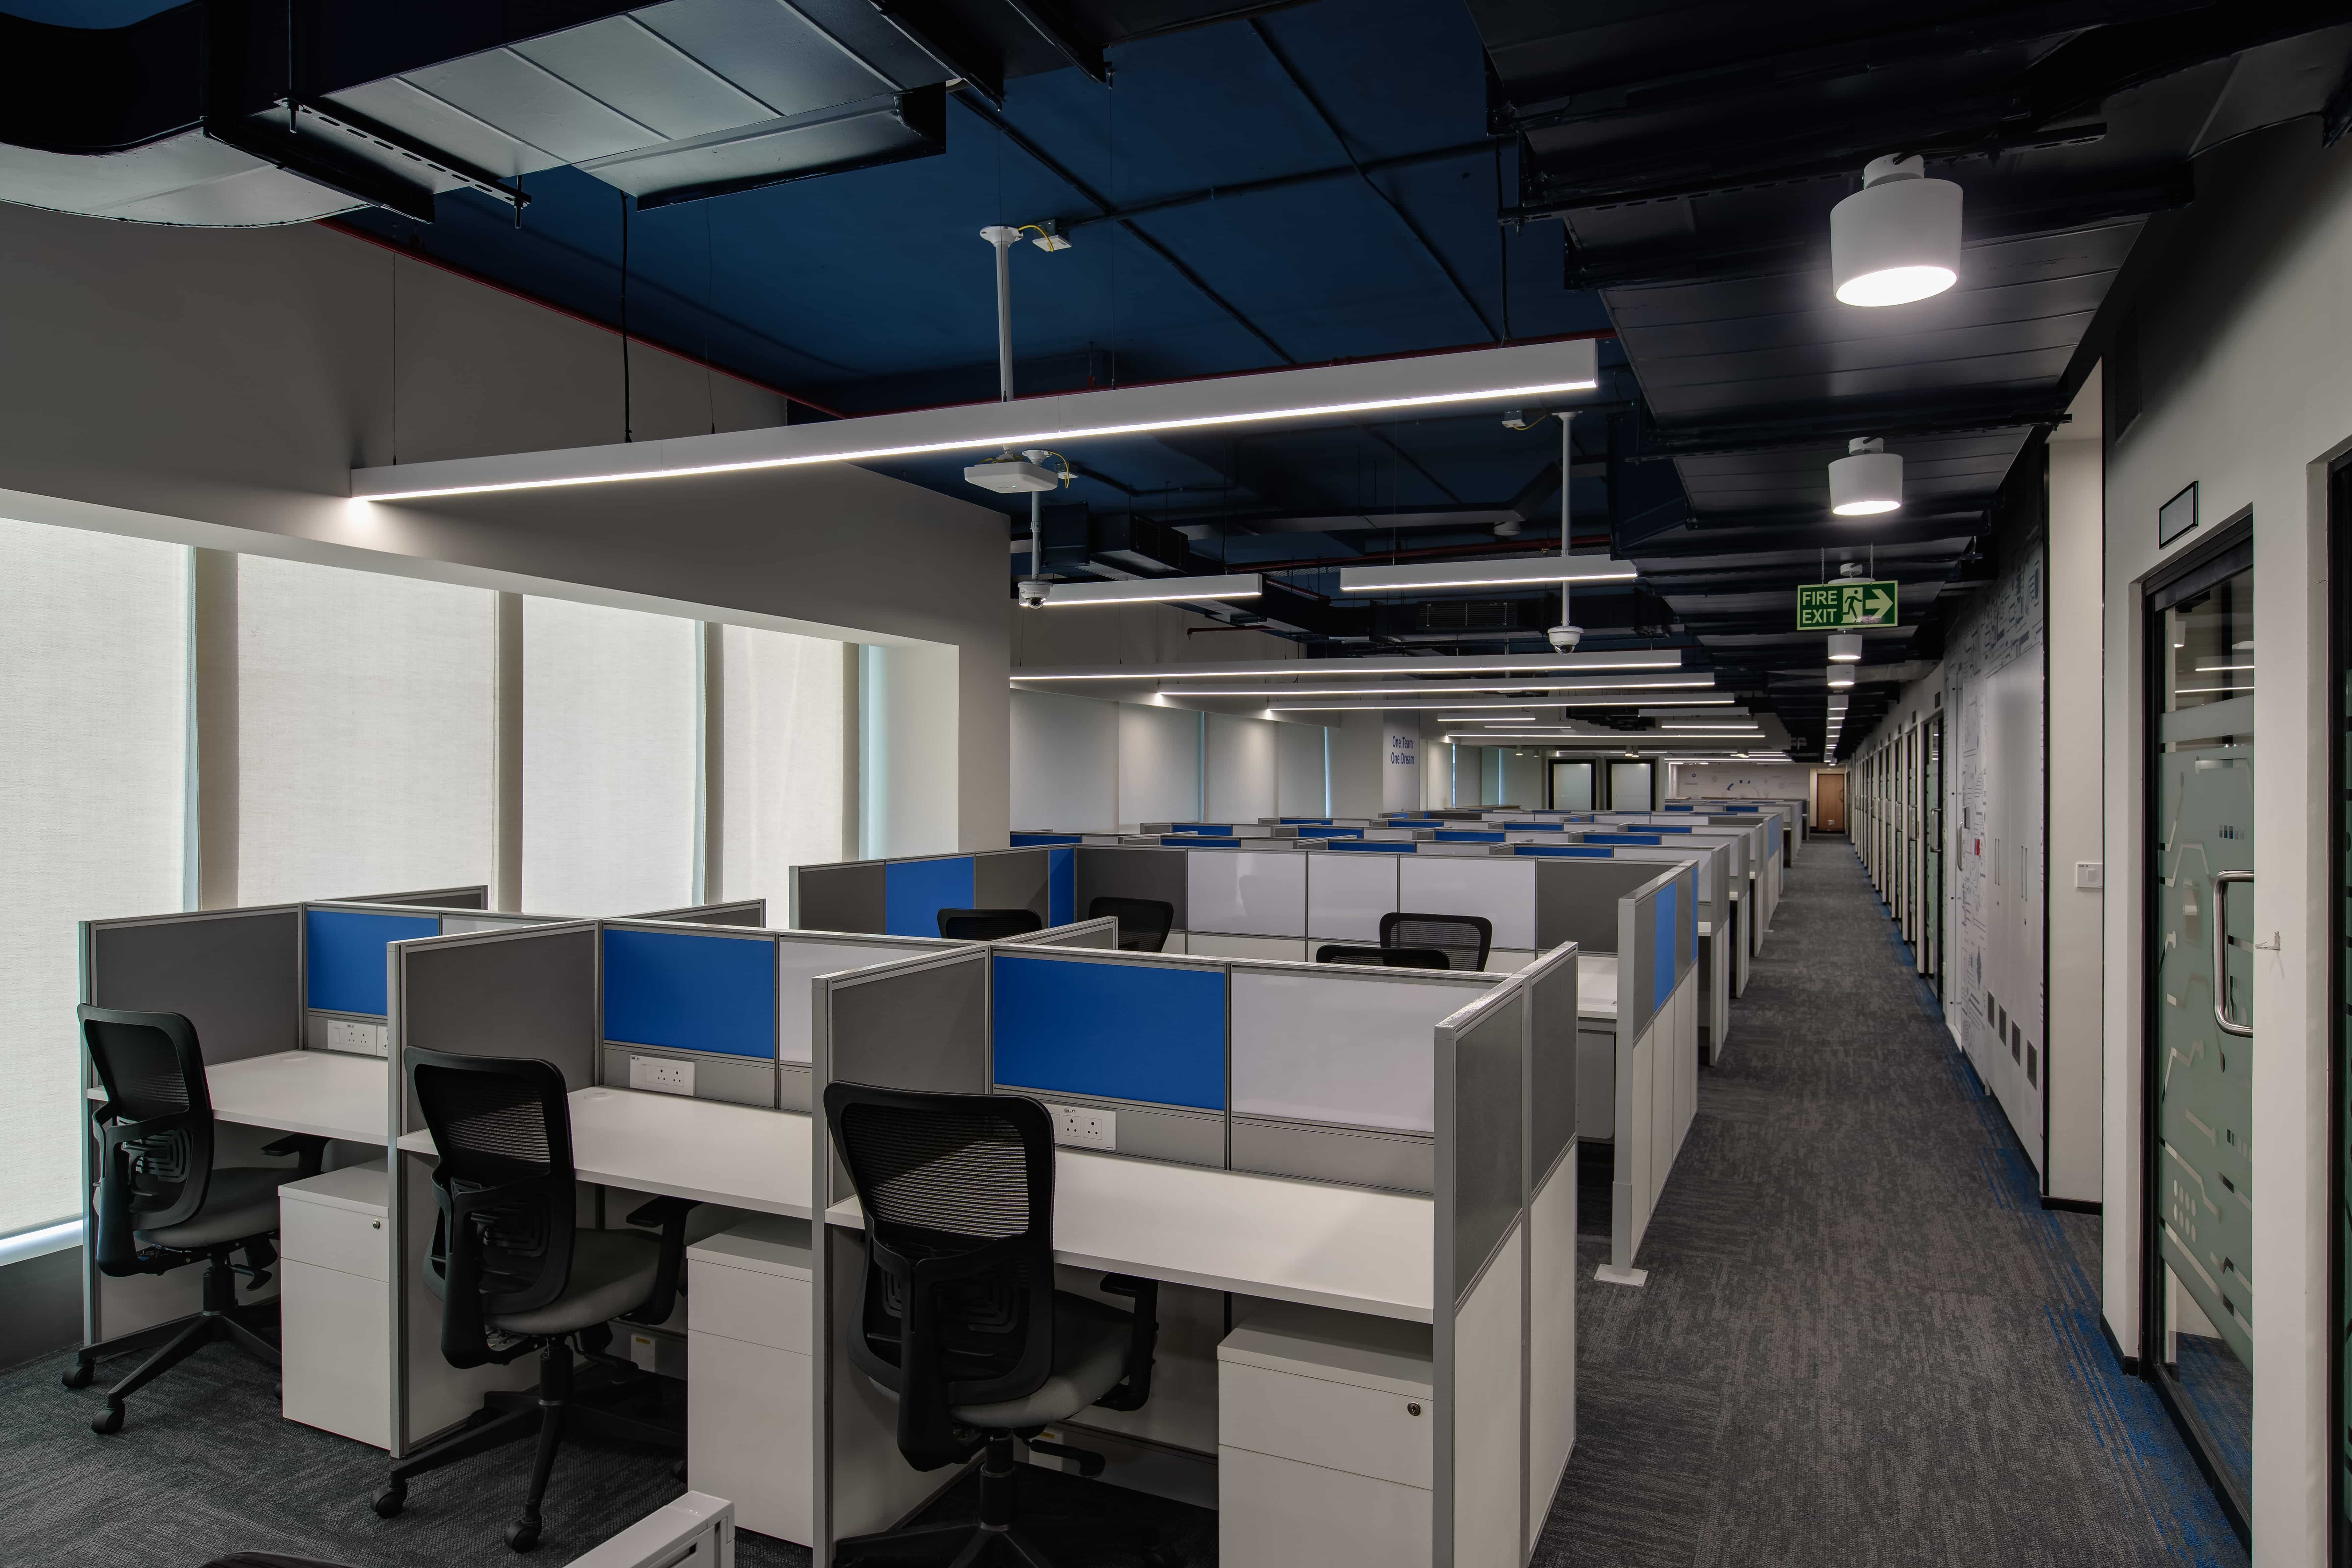
Why Turnkey Office Interiors Chennai Outperform Fragmented Models
We stood on the ninth floor of a newly erected glass tower, gazing out over the sprawling salt pans of Chennai as the late afternoon sun painted the horizon in rich copper tones. This cavernous 100,000 square foot concrete expanse was destined to become CoWrks Perungudi, a high-density shared office space. To shape this raw shell into a high-end shared workspace hub, choosing turnkey office interiors Chennai was the only logical path forward.
That pivotal moment captured the essence of our mission at Touchstone, where we live by our guiding philosophy to Think Big and Do Big. This massive undertaking was not merely a creative puzzle, but a complex logistical maze. Many enterprise leaders face a pivotal choice early in their expansion journey when deciding between hiring separate design agencies or committing to unified turnkey office interiors Chennai.
This single decision dictates whether the expansion becomes a resounding victory or a chaotic nightmare of missed deadlines and spiraling costs. Gaining a clear understanding of the real office interior design cost Chennai is vital for corporate executives planning large-scale facilities. Fragmented procurement paths frequently spark friction between architects and commercial fit out contractors Chennai, causing budgets to inflate rapidly.
We want to share the raw, unfiltered story of how we brought some of the city’s most recognizable workspaces to life. This narrative highlights the stark operational differences between unified execution and fragmented design-only models. Our focus remains entirely on enterprise-grade, mid-to-large-scale commercial footprints, which is why we do not do small office interior design and build.
The corporate footprint across Chennai is expanding at a breakneck pace in 2026. From the busy IT corridors of OMR to the industrial hubs of Oragadam and Sri City, domestic and international brands are racing to secure premium facilities. In this high-stakes race, the old method of hiring an independent architect and then bidding the build to various subcontractors has become a massive liability.
Our journey over the past 16 to 18 years has taught us that the most successful builds rest on a foundation of unified execution. When we started Touchstone back in 2007, we saw that project failures rarely stemmed from a lack of creative vision. Instead, projects collapsed due to communication gaps between the creator of the blueprint and the builder of the walls.
The Mirage of the Beautiful Blueprint
To grasp the true value of unified turnkey office interiors Chennai, one must first examine the cracks in the design-only approach. The appeal of independent design services starts in a quiet, air-conditioned studio filled with elegant material boards and glossy 3D renders. These digital pictures paint an ideal world where structural pillars never block sightlines and bulky HVAC ducts magically vanish behind artistic ceilings.
This phase gives corporate teams a strong sense of creative control during the initial planning of an office renovation Chennai. The mockups look spectacular on a projector screen during board meetings, generating a wave of excitement. However, the physical reality of the concrete site often clashes violently with the theoretical lines on the paper drawings.
A structural column might be off by a fraction, or the actual ceiling height might differ from the original blueprint. In a fragmented setup, these minor physical differences trigger a costly chain reaction of delays. The independent commercial fit out contractors Chennai stop work immediately because the pre-fabricated custom woodwork simply does not fit the real-world space.
The contractor then demands a redesign from the architect, who might take weeks to issue a revised drawing. These common friction points show why this separation is highly risky.
- Uncoordinated blueprints that clash with physical site measurements and hidden structural columns.
- Procurement bottlenecks caused by specifying materials that are unavailable or structurally unfit.
- Compounding financial losses as labor crews sit idle waiting for revised design drawings.
This idle time on a commercial site drains cash rapidly. Security personnel, project managers, and specialized trade crews still require payment even when progress hits a dead end. The client is left standing in a silent construction zone, watching their grand opening date slip away while the designer and builder trade blame.
This separation of design from execution is the primary driver behind sudden spikes in the office interior design cost Chennai. Every delay on site translates directly into mounting overheads, and every revision triggers expensive change orders. The initial cost estimate that looked so attractive on paper quickly dissolves into a stream of hidden expenses.
The Birth of the Single-Entity Solution
Turnkey contracting offers a completely different philosophy of workspace delivery. Under this path, the client signs one agreement with a master builder who takes total ownership of both the creative vision and the physical build. This single-entity model removes communication breakdowns and unites all technical trades under a single banner.
When we designed and built the 30,000 square foot Daimler facility in Oragadam, completed in 2023, this unified approach was our greatest asset. Our design professionals sat at the same table as our structural engineers and MEP specialists from day one. Every creative choice was immediately checked for buildability and budget compliance.
If our designer proposed a complex acoustic ceiling layout, our MEP engineer made sure it would not block the access panels for the HVAC chillers. If a specific premium material faced supply chain delays, our procurement team flagged it instantly and sourced an equivalent alternative before the design was locked in. This real-time coordination prevented structural errors and saved weeks of painful revisions.
The core benefits of this unified path explain why modern brands are moving away from old, fragmented models.
- Total administrative simplicity with one contract and one point of contact.
- Removal of design-to-build bottlenecks through continuous coordination between architects and builders.
- Full engineering and MEP coordination handled entirely by a single, coordinated team.
| Project Aspect | Turnkey Contracting | Design-Only Model |
|---|---|---|
| Point of Contact | Single master builder (one contract, one contact) | Multiple disjointed vendors and subcontractors |
| Risk of Budget Overruns | Low (locked-in maximum price early in the project) | High (frequent design changes and extra fees) |
| Timeline Performance | Fast-track (overlapping design and construction phases) | Sequential (slower progress, prone to idle labor crews) |
| MEP & Structural Work | Unified coordination from the very start | Fragmented (frequently leads to on-site physical clashes) |
For an enterprise planning a major office renovation Chennai, this unified process protects against market volatility. The client never has to act as a referee between warring vendors. Instead, they enjoy a single contract and one point of contact for every aspect of the build.
Our work with Caresoft in Chennai, a 25,000 square foot project completed in 2023, proved the efficiency of this unified model. We coordinated dense data cabling, complex mechanical systems, and high-end brand aesthetics without a single dispute or delay. The workspace was delivered fully operational and ready for use on day one.
Integrating the Technical Nervous System
A premium workspace is far more than a collection of beautiful desks and ergonomic chairs. The true nervous system of any high-performance enterprise space lies hidden within its MEP, HVAC, fire safety, and data networking systems. In the IT and ITES sectors, these technical services account for a major portion of the overall project budget.
In a fragmented model, these technical systems are often designed by independent consultants who rarely speak to one another. The electrical engineer drafts a plan, the HVAC consultant designs another, and the plumbing expert drafts a third. When the commercial fit out contractors Chennai attempt to install them, they find pipes, ducts, and cable trays trying to occupy the exact same physical space in the ceiling.
Solving these physical clashes on site requires chaotic field modifications that often compromise safety. An improperly bent HVAC duct restricts airflow, leading to hot spots in the office and soaring utility bills. A poorly routed electrical tray can create electromagnetic interference with data lines, causing constant network dropouts.
Our turnkey office interiors Chennai resolve these technical challenges through early engineering coordination. We design the base-build civil works and the complex interior systems as a single, cohesive machine. Our engineering teams use advanced spatial mapping to ensure that every pipe, wire, and duct is planned out to the millimeter before construction begins.
This level of structural engineering and technical coordination is vital for heavy tech setups and industrial offices. Our 55,000 square foot design and build project for Danieli in Sri City, Tada, required a high level of infrastructure planning. By managing the civil, structural, and interior packages under a single scope, we delivered a flawless facility that met every strict safety standard.
The Velocity Factor in Fast-Track Delivery
Time is the ultimate measure of success in commercial real estate. Every day of delay in handing over a corporate office represents lost operational revenue, wasted rent, and disrupted business momentum. A design-only approach is strictly sequential, meaning construction cannot begin until the entire design phase is complete, tendered, and awarded.
The turnkey model allows for fast-track construction through overlapping phases. While our design team is finalizing the detailed interior finishes, our civil and structural crews can already begin clearing the site, laying foundations, and installing base MEP systems. This parallel work significantly compresses the overall project timeline.
Our fast-track approach relies on specific operational milestones that run concurrently to reduce delivery schedules.
- Simultaneous site preparation and foundation engineering while final interior designs are being approved.
- Pre-ordering long-lead MEP components and specialty finishes during the early spatial planning phase.
- Coordinated deployment of trades working in designated zones under a unified master schedule.
We proved this speed during our turnkey contracting work for the Nexa showroom in Nandanam, Chennai. The client required the complete build of a premium 6,000 square foot experiential facility. The standard industry delivery schedule for a project of this scale and finish quality was ten weeks.
By deploying our unified project managers, in-house crews, and established supply chain, we completed the entire project in just six weeks. We realized this without sacrificing a single ounce of premium build quality or attention to detail. The client launched their flagship store a full month ahead of schedule, capturing immediate market share.
A similar story of rapid execution unfolded during our 35,000 square foot project for the Jaguar Land Rover flagship showroom in Bangalore. When you have a single entity managing the entire lifecycle, you can orchestrate complex logistical movements with absolute precision. We coordinate material deliveries, specialized installation crews, and regulatory inspections like a well-oiled machine.
The Financial Architecture of Turnkey vs Design-Only
Let us look closely at the financial dynamics that separate these two paths. When a company evaluates the office interior design cost Chennai, they must look far beyond the initial creative fees. The true cost of a workspace project is the total sum of design fees, material costs, labor expenses, management overheads, and the cost of any timeline overruns.
In a design-only model, the client is exposed to significant financial risk. The designer may draft a beautiful concept that is completely detached from the market reality of material costs and labor availability. When the project goes out to tender, the bids from commercial fit out contractors Chennai often come back thirty to forty percent higher than the client’s budget.
The client is then forced into a painful phase of value engineering. This involves stripping away premium features, substituting materials, and compromising on the original design vision to bring the cost down. This process wastes valuable weeks and often results in a final space that looks nothing like the beautiful renders that were originally approved.
Turnkey contracting eliminates this financial uncertainty. At Touchstone, we provide a guaranteed maximum price early in the design phase. Because our procurement experts work alongside our designers, we know the exact cost and availability of every single material, light fixture, and acoustic panel we specify.
If a client has a strict budget, we design the space specifically to fit that budget from the very beginning. The client knows exactly what they will pay before construction starts, allowing them to manage their corporate expansion capital with total peace of mind. We absorb the risk of material price fluctuations and coordination errors, ensuring that the final invoice matches the initial agreement.
Selecting the right execution model is a tactical decision that shapes the future of an enterprise. While a design-only model may appeal to companies working on small, boutique spaces where timeline pressures are low, it is highly risky for major corporate footprint expansions. For facilities over 10,000 square feet, the unified turnkey model is the modern standard for risk mitigation and efficiency.
The Master Builder’s Blueprint
At Touchstone, we have spent nearly two decades refining our turnkey contracting framework to serve the unique needs of expanding IT, ITES, retail, and hospitality brands across South India. Our legacy since 2007 is built on delivering high-end experiences, connecting corporate brands with their clients via premium design, enlivening interiors, and deep technical details. We focus exclusively on substantial corporate expansions, ensuring that we do not do small office interior design and build.
Planning a major corporate office setup over 10,000 square feet in Chennai, Bangalore, or Hyderabad requires a partner who can manage the entire complexity under a single scope of responsibility. By aligning your spatial strategy with a single-entity builder, you eliminate construction bottlenecks and guarantee a seamless transition from blueprint to day-one readiness. We invite you to contact projects@tispl.
in to unlock our detailed regional project estimation guide and take the first step toward building a high-performance workspace that reflects your corporate vision.