
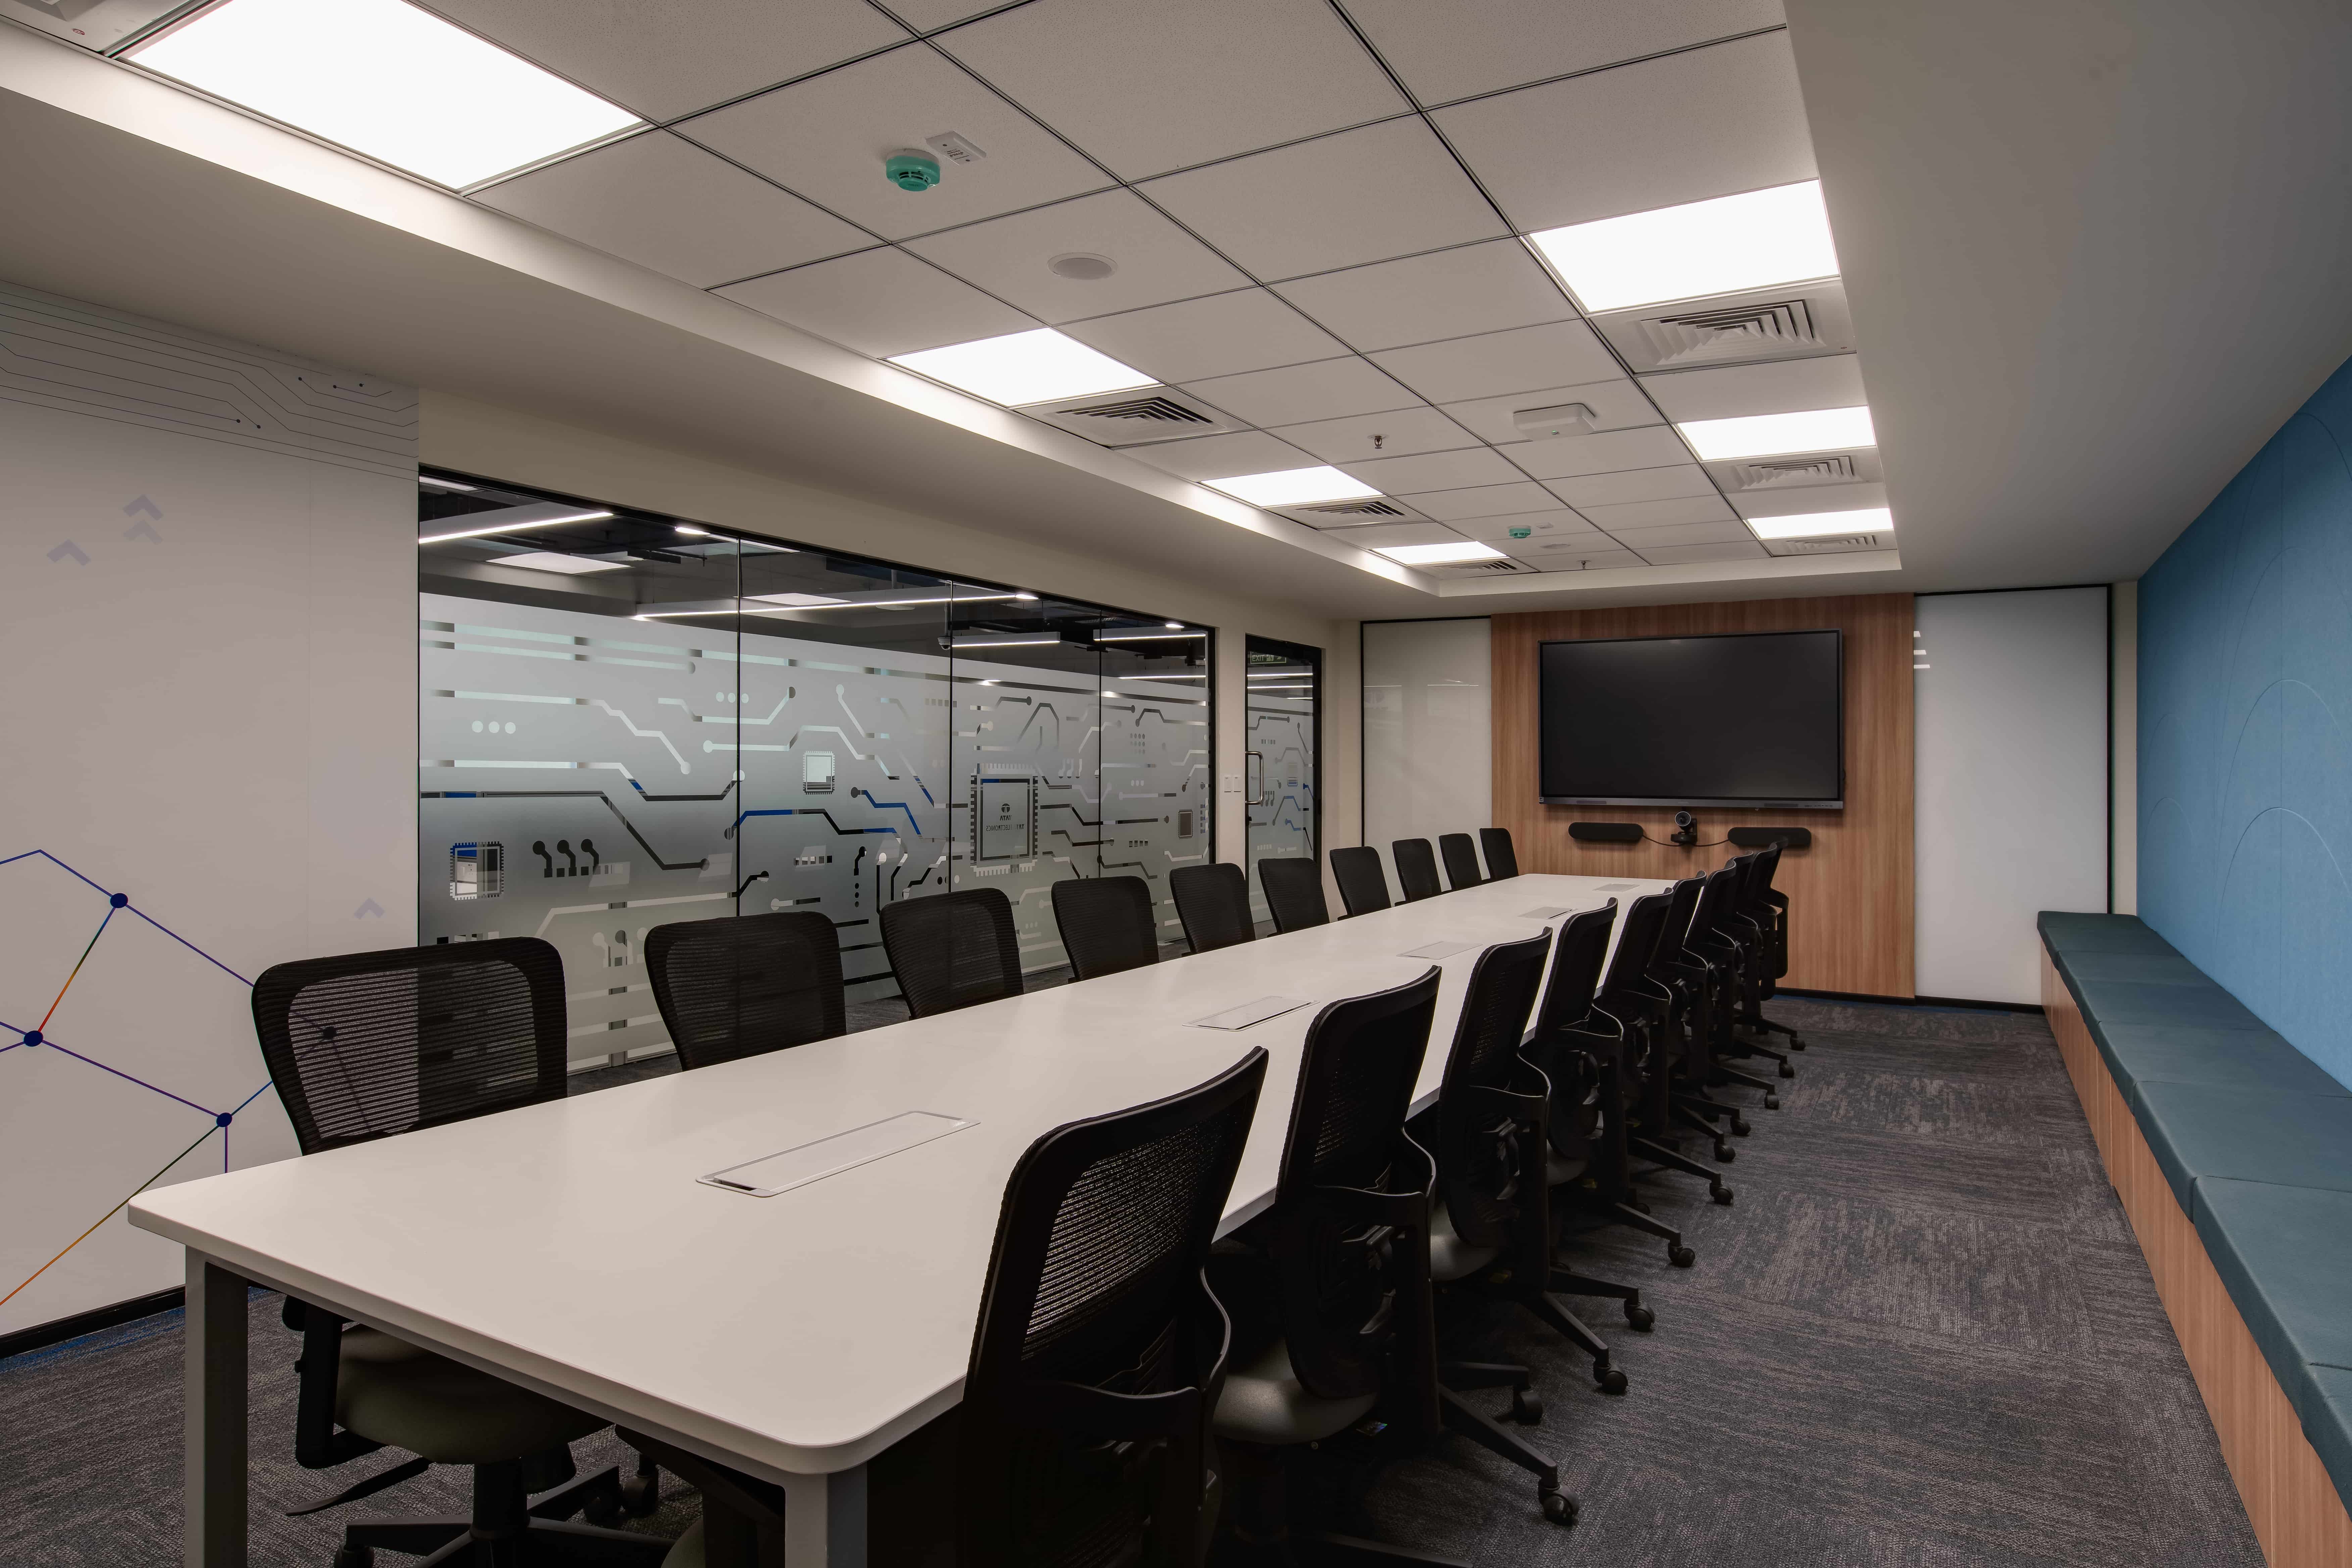
Expanding your corporate footprint in Bengaluru requires more than just picking a floor plan; it demands a seamless integration of infrastructure, MEP, and interior aesthetics. For mid-to-large-scale enterprises, the traditional model of hiring separate architects, contractors, and MEP vendors often leads to communication silos and costly project delays.
At Touchstone, we specialize in high-impact, enterprise-grade workspaces that turn architectural blueprints into operational realities. By leveraging a single-entity design and build framework, we ensure that your expansion in tech-forward hubs like Bengaluru remains on time, on budget, and fully compliant with corporate safety standards.
- Design and build services consolidate architecture, engineering, and construction under one contract.
- This model reduces project timelines by eliminating vendor coordination gaps and structural bottlenecks.
- Touchstone focuses exclusively on enterprise-grade footprints (10,000+ sq.ft.) in Bengaluru and across South India.
- Single-point accountability ensures MEP, HVAC, and interior fit-outs are delivered in a unified, code-compliant package.
What is Design and Build Office Interiors in Bengaluru?
Design and Build office interiors in Bengaluru refers to an integrated project delivery method where a single entity assumes responsibility for the entire lifecycle of a commercial workspace, from initial conceptual design and architectural planning to final turnkey construction and interior fit-out.
Unlike fragmented construction models where the client must act as the intermediary between an architect, a civil contractor, and various MEP specialists, the Design and Build approach centralizes communication. For enterprises setting up in Bengaluru’s competitive IT and manufacturing corridors, this means one point of contact, one contract, and one unified team managing everything from data networking and HVAC engineering to high-end aesthetic finishes.
Table of Contents
- Why is Design and Build Office Interiors in Bengaluru important?
- How does Design and Build Office Interiors in Bengaluru work?
- What are the benefits of Design and Build Office Interiors in Bengaluru?
- How do you implement Design and Build Office Interiors in Bengaluru?
- Design and Build vs. Traditional Contracting
- What are common Design and Build office interior mistakes?
- Key statistics about corporate workspace expansion
- Case study: Achieving efficiency in large-scale fit-outs
- Frequently Asked Questions
Why is Design and Build Office Interiors in Bengaluru important?
Bengaluru is a high-velocity market. Companies entering or expanding here face immense pressure to become operational quickly to mitigate thehigh cost of real estate leasing. When projects are fragmented, the risk of “finger-pointing” between the design team and the construction crew increases, leading to delays that can cost millions in lost productivity.
By choosing a design and build partner, enterprises ensure that the design intent is preserved during the construction phase. This is critical for high-density IT/ITES centers where specialized MEP systems, fire-fighting compliance, and complex data cabling must be integrated perfectly with the floor layout.
What is Turnkey Contracting?
Turnkey contracting is a project delivery method where the contractor provides a fully finished, operational space that is ready for immediate use, covering everything from structural civil works to final lighting and interior furnishings.
How does Design and Build Office Interiors in Bengaluru work?
The process is built around a “Think Big & Do Big” philosophy. Instead of linear, disjointed phases, we utilize an overlapping workflow that prioritizes speed without compromising on the intricate architectural details required for premium corporate spaces.
Step 1: Strategic Discovery and Space Planning
We analyze your business requirements, including headcount, departmental workflow, and technical infrastructure needs. This stage ensures the architectural blueprint is tailored to your specific organizational scale.
Step 2: Unified Design Development
Our architects and MEP engineers collaborate from day one. This prevents the common issue of structural designs clashing with HVAC or electrical routing, which is a leading cause of rework in large-scale office projects.
Step 3: Procurement and Site Preparation
With a single-entity contract, procurement is streamlined. We manage all vendor relationships and supply chains, ensuring high-end materials and critical infrastructure components arrive on site precisely when needed.
Step 4: Integrated Execution
Construction and interior fit-out happen concurrently. Our site managers coordinate multi-disciplinary trades, ensuring safety compliance and quality control at every micro-stage of the build.
Step 5: Handover and Commissioning
The space is delivered “Day One Ready.” All MEP systems, networking, and fire-safety protocols are tested and certified, allowing your team to move in and operate immediately.
What are the benefits of Design and Build Office Interiors in Bengaluru?
- Single Point of Accountability:One contract covers the entire project, eliminating disputes between designers and builders.
- Accelerated Timelines:Overlapping design and construction phases can reduce project delivery time by up to 30%.
- Cost Certainty:Integrated budgeting prevents the “scope creep” often found in fragmented projects.
- Seamless MEP Integration:Complex HVAC, electrical, and data systems are built into the design, not added as an afterthought.
- Regulatory Compliance:We manage local Bengaluru building codes, fire safety, and environmental standards, reducing legal risks for the client.
Design and Build vs. Traditional Contracting
| Aspect | Design and Build | Traditional Contracting |
|---|---|---|
| Contracting | Single point of contract | Multiple, fragmented contracts |
| Project Management | Unified team | Client-managed coordination |
| Timeline | Optimized/Faster | Often delayed by silos |
| Communication | Transparent/Streamlined | Prone to breakdowns |
| Risk Management | Centralized | Distributed/High risk |
What are common Design and Build office interior mistakes?
- Underestimating MEP Complexity:Ignoring the load requirements for modern IT/ITES servers and specialized HVAC units.
- Fragmented Communication:Attempting to manage multiple interior vendors while the base-build is still in progress.
- Ignoring Ergonomics:Focusing on aesthetics at the expense of employee traffic flow and workspace comfort.
- Ignoring Safety Compliance:Failing to integrate fire-fighting and emergency egress systems early in the design phase.
Key statistics about corporate workspace expansion
According to a2023 Gartner report, 70% of enterprise leaders are redesigning their offices to support hybrid work models, emphasizing the need for flexible, high-density infrastructure.
Research fromMcKinsey & Companyindicates that integrated project delivery methods can reduce construction cost overruns by as much as 20% compared to traditional models.
Data fromCBREshows that office space demand in Bengaluru’s tech corridors remains robust, with large-scale enterprises prioritizing “Grade A” facilities that offer sustainable, energy-efficient MEP systems.
Case study: Achieving efficiency in large-scale fit-outs
Challenge
A multinational client required a 40,000 sq.ft. office setup in a major tech park. The traditional delivery schedule was 10 weeks, but business requirements demanded the space be operational in 6 weeks.
Solution
Touchstone utilized a unified design-and-build approach. By coordinating MEP, civil works, and interior fit-outs simultaneously rather than sequentially, we eliminated the downtime between contractor transitions.
Results
- Delivered 100% of the project scope in just 6 weeks.
- Zero safety incidents reported during the compressed timeline.
- Maintained high-end aesthetic finishes while meeting strict fire-safety compliance.
Frequently Asked Questions
Does Touchstone handle small office interior projects?
No. We specialize exclusively in mid-to-large-scale enterprise footprints, typically 10,000+ sq.ft., catering to the specific infrastructure needs of IT, ITES, Retail, and Hospitality sectors.
How does the single-entity edge benefit me?
It eliminates communication breakdowns. You don’t have to mediate between architects and contractors; we handle the full scope, ensuring structural integrity and design quality.
Do you handle MEP and civil infrastructure?
Yes. Our core services include full structural civil works, MEP (Mechanical, Electrical, Plumbing), HVAC engineering, fire-fighting systems, and security infrastructure.
How do you ensure compliance with building codes?
We maintain deep knowledge of local regulatory requirements in Karnataka, Tamil Nadu, and Telangana, ensuring every build meets safety and legal standards for commercial operations.
Key Takeaways
- ✓ Design and Build models significantly reduce the risk of timeline overruns.
- ✓ Integrated MEP and interior planning is essential for high-density IT/ITES workplaces.
- ✓ Touchstone provides a single point of contact for complex, large-scale turnkey projects.
- ✓ Enterprise-grade spaces require specialized attention to HVAC, data networking, and ergonomic layouts.
- ✓ We filter our projects to focus on high-impact commercial footprints, ensuring dedicated resource allocation.
Ready to scale your corporate workspace in Bengaluru? Our team at Touchstone is prepared to translate your vision into a high-performance, ready-for-use enterprise facility.
Contactprojects@tispl.into discuss your upcoming project requirements and unlock our comprehensive regional project estimation guide.