
The Ascent of hybrid office design Chennai Blueprints
The glass facades along Old Mahabalipuram Road and Mount-Poonamallee Road pulse with the energy of Chennai’s technology sector. Here, ambitious enterprises are swiftly embracing hybrid office design Chennai paths to keep pace with a changing workforce. For decades, these massive buildings housed endless rows of identical gray cubicles built for a rigid nine-to-five routine.
Today, a quiet shift is reshaping these deep interiors. Organizations are moving toward fluid, responsive workspaces that adapt to daily needs. This physical evolution involves far more than scattering colorful seats or discarding a few wooden partitions.
It requires a deep grasp of spatial dynamics, heavy utility demands, and corporate work process coordination. At Touchstone, we have built a 16 to 18-year legacy guiding organizations through these shifting corporate landscapes. We witness directly how large enterprises struggle to balance physical office footprints with a distributed workforce.
This guide maps out the clear blueprint for executing a successful collaborative workspace design Chennai shift. Our focus remains on the high-end technology parks defining this coastal metropolis.
From Grid Cubicles to Living Workspace Hubs
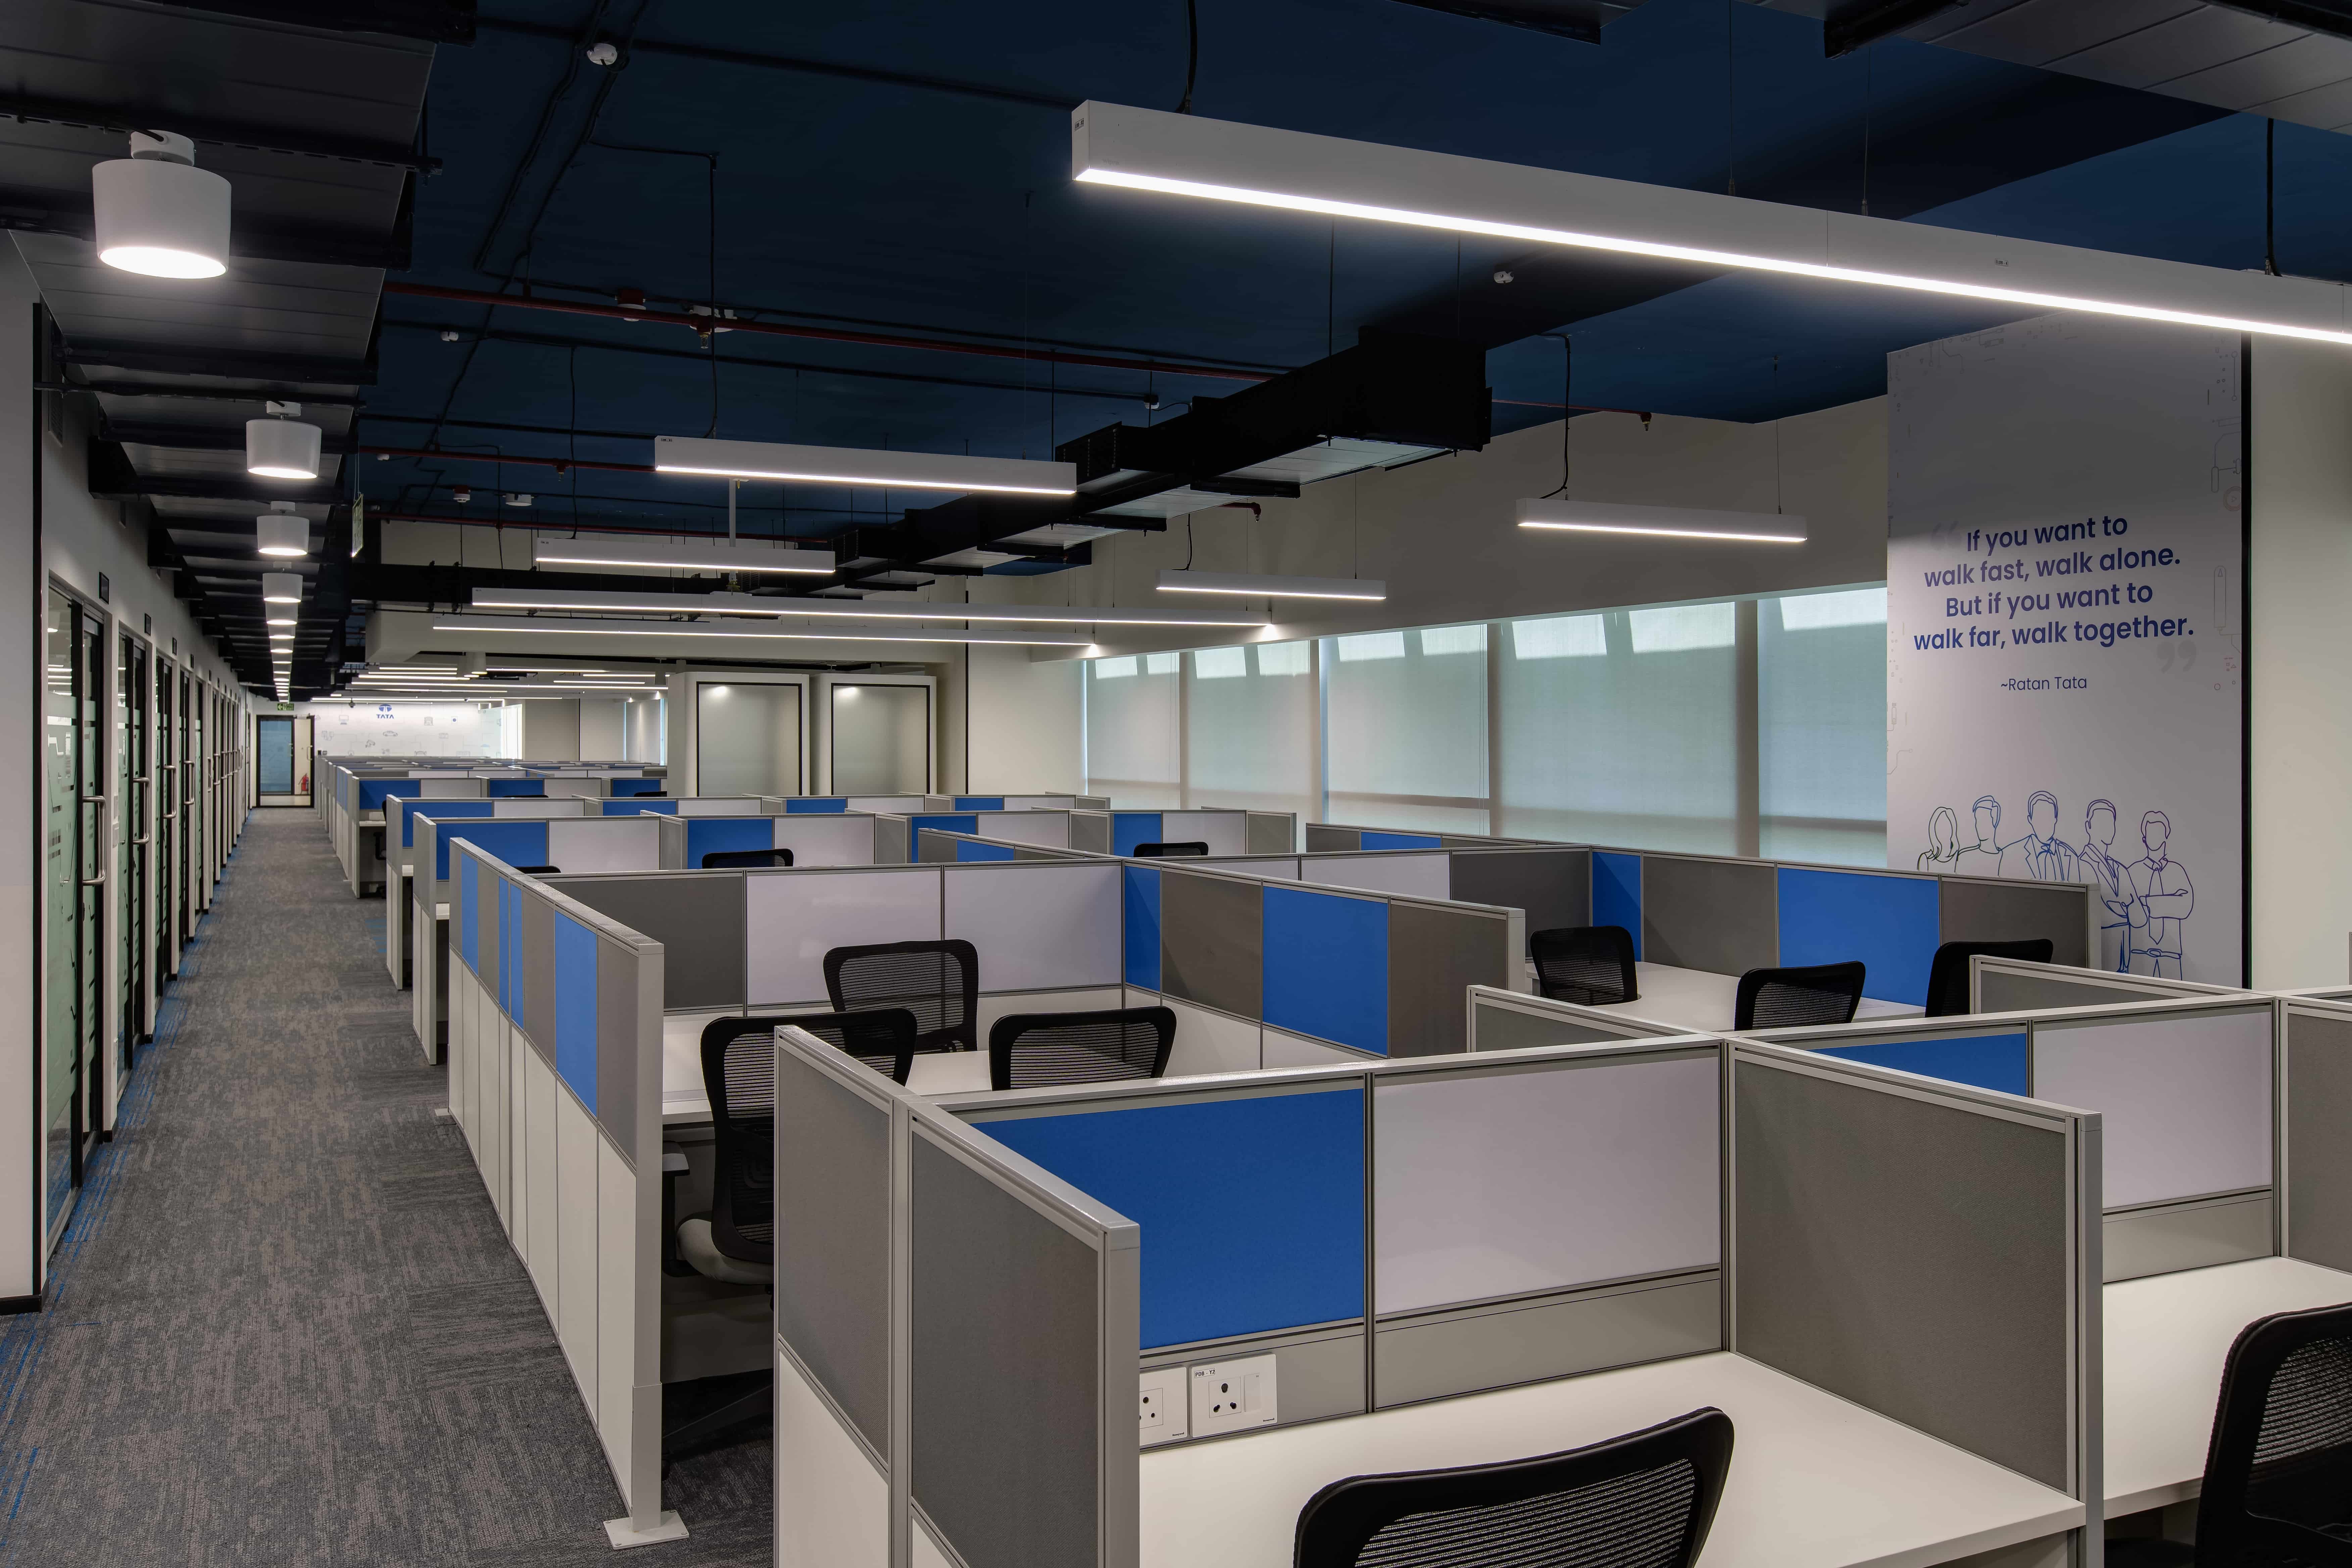
A quick walk through any legacy tech park in Taramani or Sholinganallur reveals an outdated layout. The historical blueprint focused entirely on cramming the maximum number of desks onto a single floor. This older setup assumed every single employee would sit in the same spot every day from morning until night.
The rise of split schedules shattered those old structural habits. It left massive swathes of expensive real estate completely silent and empty. Bold companies quickly realized that a physical office must offer experiences that employees cannot find at home.
The modern workplace must serve as a social anchor, a group hub, and a quiet sanctuary for deep thought. To make this happen, corporate leaders are restructuring their floors to embrace modern office layouts Chennai concepts. This is not a simple downsizing exercise but a deep effort to prepare spaces for high-value tasks.
Guided by our corporate motto, Think Big & Do Big, we treat these changes as large-scale, high-performance engineering projects.
Creating Functional Neighborhoods with Smart Zoning
A highly successful hybrid office design Chennai framework depends on separate, custom-tailored zones that meet different needs throughout the workday. Instead of locking every employee to a permanent desk, the floor plate is divided into separate neighborhoods. These specialized sections allow teams to move easily from quiet writing to energetic group discussions.
- Focus Neighborhoods: Quiet areas equipped with ergonomic furniture, sound barriers, and adjusted lighting for deep, uninterrupted individual tasks.
- Group Arenas: Open areas with easily movable furniture that teams can rearrange for group projects.
- Acoustic Pods and Phone Booths: Small, insulated booths designed for private video calls or quiet conversations without disturbing nearby colleagues.
- Social and Touchdown Hubs: Comfortable communal areas where employees can gather, share ideas, or rest between long tasks.
The floorplan must separate these contrasting spaces to keep noise from ruining concentration. Placing a quiet zone right next to a busy meeting space causes immediate workplace frustration. Successful modern office layouts Chennai rely on intermediate buffer zones like storage partitions, acoustic panels, and green walls to divide active areas from quiet zones.
We put these exact zoning principles into action for Caresoft in Chennai, a project covering 25,000 square feet. The finished layout allows team members to transition easily from noisy group workshops to private tasks. This careful arrangement of space keeps foot traffic moving smoothly and improves daily comfort.
The Engineering Realities of High-Density Hot Desking
Setting up a hot desking IT office Chennai framework brings major engineering hurdles that people often overlook during the early sketch phase. When desks are shared rather than assigned, occupancy levels shift wildly throughout the day, creating massive heat loads in popular areas. A meeting room meant for ten people might hold twenty, putting heavy strain on local cooling systems.
Standard commercial climate systems cannot handle these sudden, local temperature spikes. Keeping air fresh and temperatures stable requires dedicated multi-zone mechanical, electrical, and plumbing engineering. Our deep experience with heavy MEP and HVAC systems allows us to build layouts that adjust to real-time room occupancy.
Data speed is another vital foundation that must be built for heavy, mobile usage. In a shared-desk setup, employees move constantly and expect fast wireless connections as they walk between desks and meeting hubs. During our 1,00,000 square foot turnkey contracting project for CoWrks in Perungudi, we built strong, multi-layered networks to keep everyone connected on the move.
Power outlets must also fit cleanly into every work surface to avoid messy, exposed wires. We install smart power tracks and custom furniture modules that keep devices charged while keeping the desk looking clean. These technical details are vital to building an elite, corporate-scale shared environment.
Enterprise Scale Demands a Cohesive Single-Entity Approach
Executing a massive workspace shift requires managing several different trades, from basic structural work to custom interior fit-outs. The traditional construction route splits these duties among separate architects, designers, MEP contractors, and builders. This fractured approach often causes communication failures, budget overruns, and finger-pointing when mistakes happen.
Touchstone removes these operational risks by offering a single point of contract and single point of contact. This unified model ensures our creative experts work directly with our building teams from the very first day. This close cooperation catches structural issues early in the planning phase, saving clients valuable time and funds.
Our project for IDP at DLF Ramapuram, a 40,000 square foot civil and interior project completed in 2019, shows the strength of this cohesive method. We managed complex space planning, high-end interior finishes, and advanced MEP setups under one contract. This smooth execution allowed us to hand over a fully operational, premium workspace right on time.
We maintain a strict market filter, focusing our expertise exclusively on mid-to-large-scale enterprise developments. We do not do small office interior design and build, allowing our teams to remain fully dedicated to high-impact corporate expansions. This dedicated focus ensures that our clients receive the deepest technical attention and project management expertise.
Proven Enterprise Projects in Chennai
| Client Name | Location | Project Size | Scope of Work |
|---|---|---|---|
| CoWrks | Perungudi, Chennai | 1,00,000 Sq.ft. | Turnkey Contracting |
| IDP | DLF Ramapuram, Chennai | 40,000 Sq.ft. | Civil & Interior (Completed 2019) |
| Daimler | Oragadam, Chennai | 30,000 Sq.ft. | Design & Build (Completed 2023) |
| Caresoft | Chennai | 25,000 Sq.ft. | Design & Build (Completed 2023) |
Designing for Durability and Long-Term Value
An active shared office experiences far more physical wear than a traditional, fixed workspace. Because multiple people share the same desks, chairs, and tools throughout the week, the choice of materials is of utmost importance. Choosing heavy-duty, commercial-grade materials prevents early damage and keeps the corporate brand looking pristine.
We choose finishes, fabrics, and hardware built to handle continuous commercial use. Our 30,000 square foot design and build project for Daimler in Oragadam, completed in 2023, shines as clear proof of this focus on material quality. Every surface, from the ergonomic desks to the busy hallway floors, was chosen for its long-term durability.
Sound comfort is another vital part of office longevity that people often overlook. Open meeting areas can easily turn into echoing chambers if they lack proper sound absorption. We use specialized acoustic ceiling tiles, fabric wall panels, and heavy carpet tiles to absorb background noise and create a quiet working environment.
Lighting must also be built to support different tasks and protect employee well-being. We set up lighting layouts that blend soft background light with adjustable desk lamps at individual work spots. This setup reduces glare, limits eye strain, and lets employees adjust their surroundings for personal comfort.
Key Lessons for Chennai Tech Park Workspace Planning
Successful hybrid office planning requires a balanced blend of spatial strategy, technical engineering, and premium material quality. Enterprises must focus on smart zoning, strong MEP systems, and unified project oversight to reach their corporate goals. Putting these ideas into action creates a workspace that is highly functional and ready for tomorrow’s business needs.
- Focus on Smart Zoning: Divide the floor into separate focus, collaborative, and social neighborhoods to support different ways of working.
- Invest in High-Density MEP: Make sure cooling and data networks are built to handle changing staff numbers without losing speed or comfort.
- Partner with a Single-Entity Contractor: Avoid communication delays and vendor disputes by working with a single point of contract.
- Choose Premium Material Quality: Select highly durable, commercial-grade finishes to handle the extra wear of shared offices.
- Design for Quiet and Good Light: Add sound-absorbing materials and smart lighting to build an inviting, productive workspace.
By focusing on these vital pillars, Chennai enterprises can build workspaces that drive collaboration and spark new ideas. Touchstone remains dedicated to delivering exceptional, high-end commercial spaces that connect premium corporate brands with their people. Our specialized expertise in large-scale turnkey contracting ensures that your workspace is ready to support the future of your business on day one.