
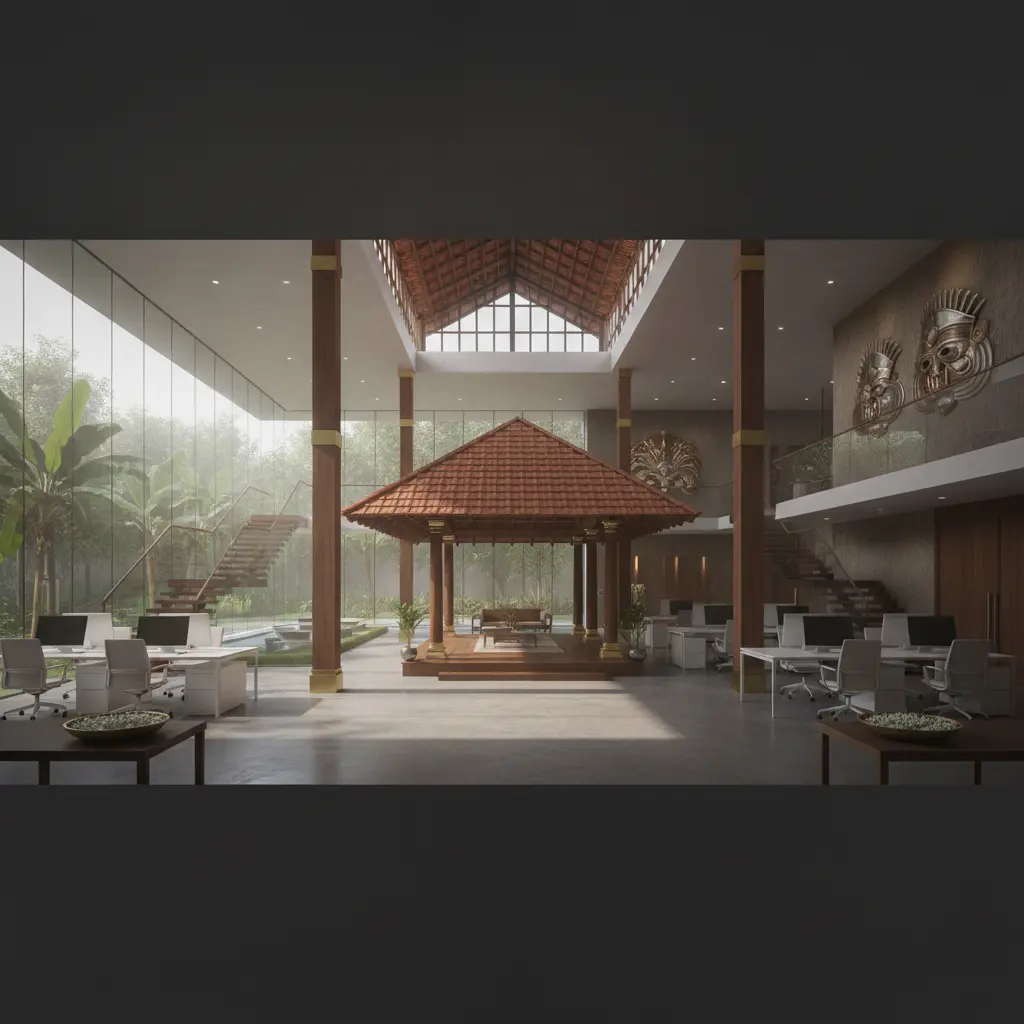
Not long ago, a growing technology enterprise in Kochi stood at a crossroads while planning its new eighteen-thousand-square-foot headquarters. The founders refused to settle for the sterile, glass-and-steel boxes that define most modern cityscapes. Instead, they envisioned a sanctuary that would nurture deep concentration, ease daily anxieties, and celebrate the rich heritage of Southern India.
This quiet rebellion sparked a deep journey into traditional kerala office design to shape their commercial workspace. By drawing on the ancient builders of ancestral homes, they crafted an environment that feels deeply human and connected to the earth. The completed project showed that honoring ancestral roots can elevate the daily lives of employees without compromising professional demands.
The hardest task was marrying old-world beauty with the heavy infrastructure of a high-tech company. Modern workspaces usually depend on harsh fluorescent lights, constant air conditioning, and synthetic plastics that cut people off from the outside world. To counter this coldness, the design team chose regional building methods to bring warmth and natural textures inside.
Out went the lifeless drywall partitions, replaced by rich, reclaimed teak panels and slender wooden louvers. They swapped glossy synthetic floor tiles for cool, breathing terracotta underfoot. The workspace slowly began to shed its corporate rigidity, feeling less like a cage and more like a natural clearing in a forest.
To set the mood for this transition, they modeled the main entrance after the classic Padippura. This tiled gateway traditionally marks the threshold of a classic Kerala homestead. In this workspace, the structure serves as a physical and mental buffer zone for anyone entering.
Passing through this heavy wooden portal, workers leave the chaotic city behind to enter a quiet reception lounge. This physical boundary coaxes the mind to slow down and embrace a calm focus. Guests are greeted by a reception desk carved from a single, heavy slab of fallen jackfruit wood, displaying its natural knots and lines.
Bringing the Nalukettu to the Modern Workspace
The entire layout centers on the concept of the Nalukettu, the classic four-sided home built around an open courtyard. Within this corporate setting, the central courtyard serves as a gathering space. They built a central atrium with a retractable glass roof, letting warm sunlight pour into the deep interior.
This structural choice banished the dark, lonely cubicle corners so common in high-rise offices. Around the sunlit courtyard, a wide timber corridor serves as a path for walking and talking. Workers gather here for quiet coffee breaks, spontaneous discussions, and relaxed chats throughout the afternoon.
Blending elements of traditional kerala office design bridges the gap between ancient structures and modern workplace needs. The central courtyard serves several useful roles that ease daily operations.
- It acts as a gathering spot for large company announcements and celebrations, removing the need for a sterile auditorium.
- It channels natural sunlight deep inside, substantially cutting the building’s daytime electricity use for artificial lighting.
- It keeps people connected to the shifting clouds and sky, helping workers maintain healthy sleep-wake rhythms during long projects.
To naturally cool the building, the team relied on historic air circulation methods. Cool air enters through low windows placed near the outdoor gardens. As the air warms inside, it naturally rises and flows out through high ceiling vents around the central atrium.
This constant cycle keeps the indoor air comfortable and reduces the need for heavy air conditioning. Employees enjoy a steady breeze of fresh air, which has reduced midday headaches and sluggishness. The air stays clean and fresh, naturally keeping minds alert.
The Raw Materials of Kerala Style Office Interiors
Finding authentic materials was the key to making this space feel real rather than like a stage set. The team worked with master carpenters in Thrissur to gather reclaimed timber from old homes. This choice saved trees while providing seasoned wood that does not warp under office climate controls.
They used this wood to build light-filtering screens between different departments. Inspired by the classic Charupady benches, these screens let light pass through while keeping work areas private. They add a deep warmth and texture that plastic partitions can never match.
To balance the rich timber, the design team chose earthy, natural surface finishes.
- Baked clay tiles line the busy hallways to soften footsteps and keep the floor temperature naturally balanced.
- Breathable lime plaster coats the walls instead of chemical paints, helping manage indoor moisture naturally.
- Thick coconut fiber and jute rugs cover meeting room floors to absorb sound and offer a soft texture underfoot.
- Woven bamboo mats line the ceilings, hiding modern soundproofing panels while adding rich organic patterns.
The sound-absorbing qualities of these classic materials solved a massive problem common in open-plan offices. Glass and concrete bounce sound around, creating a noisy, chaotic space. Wood, clay, and lime plaster absorb noise, creating a quiet environment where people speak in normal tones.
This quiet atmosphere lets teams speak freely without disturbing colleagues nearby. Touching natural timber and cool clay throughout the day brings a sense of quiet stability. Workers feel grounded in their physical surroundings, which calms the mind and reduces daily stress.
Applying Vastu for Corporate Offices
Designing a balanced workplace required careful attention to space and natural movement. The builders applied the principles of vastu for corporate offices to layout the rooms for focus and steady growth. According to ancient texts, the arrangement of five basic elements directly shapes a person’s mental clarity.
Bringing vastu principles into a traditional kerala office design ensures the layout encourages both focus and mental peace. The planners placed each department to match these elemental zones. This careful mapping ensured that every team member benefited from the natural alignment of the compass points.
This layout brought a feeling of balance and order to the busy corporate pace.
The final floor plan followed a precise spatial pattern to encourage positive work energy.
| Compass Zone | Team Assignment | Purpose and Energy Flow |
|---|---|---|
| Southwest | Leadership Rooms and Boardrooms | Steady focus, clear choices, and strong direction |
| Northeast and East | Design Teams and Software Engineers | Captures early morning light to clear the mind |
| North | Finance and Accounting Desks | Aligns with the traditional direction of growth and resources |
| Southeast | Kitchen, Dining Area, and Servers | Connects with the heat and energy element |
| East Entrance | Welcome Desk | Greets new opportunities and fresh light each morning |
This careful division ensured that every team had a space suited for its daily tasks. The Northeast corner, flooded with soft morning sun, became the favorite spot for morning discussions. The Southwest rooms offered a quiet, private space where leaders could focus on long-term planning.
By aligning the layout with these old spatial rules, the company noticed a smoother flow of work and easier communication. Teams felt less friction during daily handovers and chats. The space itself seemed to guide the natural path of human conversation.
Hidden Engineering Behind the Old-World Look
The real triumph lay in hiding modern technology inside old-world craftsmanship. Fast-paced modern work requires endless miles of cables, server lines, and smart room sensors. The design team refused to let plastic pipes and metal trays ruin the historic feel.
They carved hollow wooden pillars that look exactly like the heavy support columns of ancient temples. These hidden spaces hold thick bundles of network cables and power lines, carrying them invisibly from floor to ceiling. This clever design kept the clean look of the timber while keeping the network fast.
Custom brass plates blend into the dark wood panels, turning power outlets into subtle decorative accents. The air conditioning ducts sit hidden behind wooden valances along the ceiling edges. These screens feature delicate wood patterns that let cool air flow gently without showing industrial metal pipes.
Small room sensors and thermostats were hand-painted to match the warm timber, making them almost invisible. This attention to detail kept the historical illusion alive while maintaining a fully connected digital workspace. Workers enjoy all the perks of a modern office without the cold, clinical feel.
To bring the soothing sights of the countryside inside, they built a small water feature in the central courtyard. This pool mimics the classic temple ponds, using a hidden filtration system to keep the water clear. The gentle sound of trickling water covers sharp office noises like keyboard clicks and ringing phones.
This soft background sound creates a quiet environment that helps people focus and prevents mental fatigue. The open water also cools the air naturally, adding moisture to dry, air-conditioned rooms. This simple addition completely changed the feel of the indoor climate.
Nature and the Poomukham Concept
The Poomukham is the welcoming front porch of a classic home, a place built for resting and talking with neighbors. In this workspace, they turned that concept into a long veranda wrapping around the outer windows. Instead of typical office desks, they built deep wooden benches looking out over green balcony gardens filled with ferns and jasmine.
This arrangement lets people work while enjoying the fresh scent of plants and natural light.
Real greenery inside the office has a powerful effect on mental health. Research on biophilic design shows that offices incorporating natural elements see a significant reduction in employee stress and a measurable boost in well-being. By pairing these plants with the warm timber of the veranda, the space encourages quick rests and friendly chats.
This tie to the outdoors helps break up the long hours of staring at screens.
The balcony plants act as a natural filter, catching dust and cleaning the breeze before it enters. This setup works with the central courtyard to create a steady flow of fresh air. People working near these windows report feeling far more focused throughout the day.
The line between the indoor office and the outdoor gardens slowly fades away.
The Real Value of Heritage Design
Choosing classic materials and custom woodwork costs more at the start than buying mass-produced office furniture. Reclaimed teak, hand-applied lime plaster, and custom clay tiles require a larger initial budget. Yet, the long-term savings easily justify the early expense.
Cheap synthetic furniture and drywall partitions usually wear out and need replacing within five to seven years.
On the other hand, seasoned teak and natural clay grow more beautiful as they age and need very little care. Clay floors resist scratches and stains, and lime walls naturally keep mold away. This longevity leads to major savings on building repairs over the years.
Meanwhile, the drop in air conditioning bills brings immediate savings every single month.
Beyond utility bills, the unique feel of the office helps attract great talent. In a crowded job market, skilled people want to work in spaces that feel healthy and inspiring. The workspace itself shows what the company stands for, proving a commitment to quality and care.
This quiet advantage has led to a major rise in hiring success and kept team members happy for longer.
Lessons for Your Own Space
Bringing classic Kerala architecture into a modern office is not about building a museum display. It is about using time-tested rules to solve modern office problems. This approach puts human comfort, natural materials, and cultural roots ahead of passing design trends.
Moving from a sterile office floor to a heritage-rich sanctuary takes careful effort. Yet, the reward in employee happiness and pride is unmatched.
To build a similar space, keep these simple guidelines in mind.
- Use natural cooling methods like open courtyards and wooden slats to lower electricity bills and keep air fresh.
- Choose local, natural materials like old timber, clay tiles, and lime plaster to soften sound.
- Use classic layout rules to arrange teams logically and keep a calm, positive flow of energy.
- Work with local carvers and plasterers to ensure real, high-quality finishes and woodwork.
- Hide all modern cables and wires inside the structures to keep the old-world story alive.
Creating a workspace that honors local history while welcoming modern ideas makes a strong statement. It shows a company cares about its people and the earth. By looking to the past, leaders can build offices that are both useful and deeply soulful.