
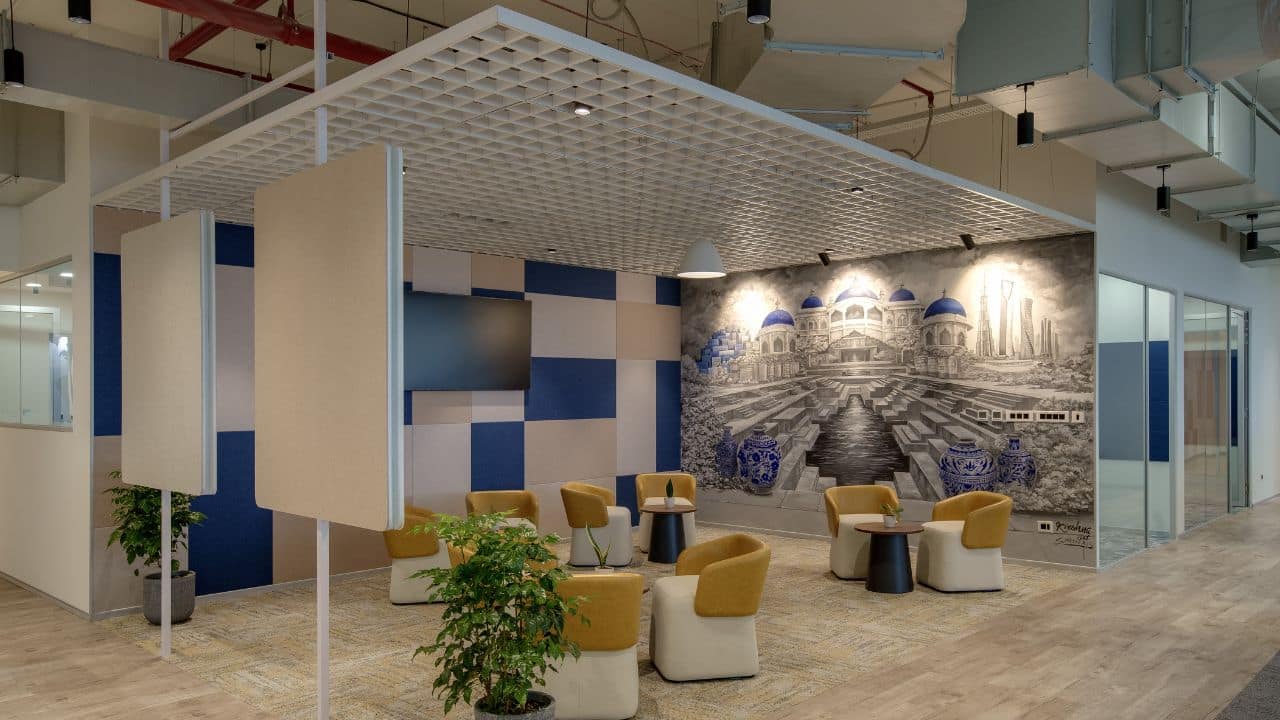
In 2007, Touchstone Infrastructure & Solutions Pvt. Ltd. began with a clear purpose to reshape corporate environments across South India.
Guided by our motto, Think Big & Do Big, we directed our energy toward mid-to-large-scale enterprise footprints. Over our 16 to 18-year legacy, we discovered that building a commercial space goes far beyond visual appeal. It is a complex financial and operational puzzle where every single square foot holds weight.
For companies expanding in Tamil Nadu, knowing the office interior fit out cost in chennai represents the first step toward a successful launch. This guide offers an honest, experience-backed breakdown of commercial interior design costs to help corporate decision-makers plan with confidence. We focus on sizable corporate developments, meaning we do not do small office interior design and build.
A successful shift from blueprint to ready-for-use delivery demands tight coordination across various trades. Conventional construction models often stumble because they partition the designer, the civil contractor, and the technical engineers. Our single-entity model combines architectural talent with engineering precision under one contract.
This unification keeps your corporate expansion budget safe from unexpected price spikes.
The Reality of Commercial Fit-Out Costs in Chennai
The financial scene of Chennai has shifted rapidly with the rise of massive technology parks, global capability centers, and busy industrial corridors. Setting up an office in hubs like Perungudi, DLF Ramapuram, or Anna Nagar demands a clear grasp of local cost structures. The general office interior fit out cost in chennai varies depending on material selections, mechanical requirements, and the scale of the facility.
Many corporate leaders start their journey with a rough guess, only to realize that custom configurations require detailed cost planning. A high-density IT layout requires a completely different investment profile than a high-end corporate headquarters. When calculating the per square foot interior cost, corporations must carefully evaluate the base condition of the leased property.
Essential Variables Behind Office Fit Out Expenses in Chennai
A warm shell space with basic air conditioning ducting and screed flooring demands a lower fit-out spend than a raw bare shell space. A bare shell space requires significant capital investment to install basic floor screeding, primary electrical distribution, and fire-safety systems. Our team specializes in changing these raw spaces into fully code-compliant and operational environments, ensuring every rupee spent supports long-term operational efficiency.
Breaking Down the Per Square Foot Cost by Class of Build
To help procurement heads and project directors map out their capital expenditure, we group corporate fit-outs into three distinct tiers of quality and complexity.
- Standard Tier (1,800 to 2,500 INR per sq. ft.): Focuses on useful, high-density environments where cost-efficiency and durability are the main goals. It provides standard modular workstations, basic acoustic meeting rooms, and essential lighting setups.
- Premium Enterprise Tier (2,500 to 3,800 INR per sq. ft.): Serves as the standard for most global corporate setups in Chennai. This class of build includes advanced HVAC zoning, ergonomic task seating, custom acoustic treatments, and custom-built reception areas.
- Flagship Luxury Tier (Exceeding 3,800 INR per sq. ft.): Tailored for technology experience centers and executive floors. This premium investment covers high-end automated systems, custom glass partitions, luxury finishes, and specialized civil works.
The Hidden Drivers of Your Corporate Workspace Budget
A frequent slip in corporate budgeting is focusing only on visible finishes like furniture and flooring. The hidden systems behind the walls and ceiling panels often consume the largest portion of your capital expenditure. Mechanical, Electrical, Plumbing, and HVAC systems serve as the life support system of any modern workplace.
In high-density office environments, proper airflow and temperature zoning are vital to employee comfort. Neglecting these systems during early planning stages leads to costly retrofits and operational disruptions later. To prevent budget overruns, we emphasize early coordination of these technical systems, focusing on centralized HVAC ducting, multi-layered data networking, integrated fire fighting systems, and specialized acoustic insulation.
How Scale and Sector-Specific Needs Impact the Final Budget
Scale remains a powerful tool in commercial real estate construction. When managing massive projects, we draw upon our extensive supplier network to secure volume discounts on premium materials. For instance, our execution of the 1,00,000 square foot CoWrks facility in Perungudi, Chennai, showed how large-scale procurement fine-tunes the per square foot cost.
The bulk purchase of flooring, modular ceiling systems, and lighting fixtures significantly reduces the overall unit price.
Different sectors also dictate unique technical requirements that alter the cost structure. An IT or ITES facility demands high-density seating layouts and robust server room cooling systems, while a retail flagship showroom requires a focus on engaging lighting and flawless finishes. The table below highlights how different sectors align with specific spatial priorities and configurations.
| Sector | Key Spatial Focus | Main Technical Requirement |
|---|---|---|
| IT & ITES | High-density seating, shared team areas | Heavy MEP dependencies, multi-layered networking |
| Retail & Showrooms | Engaging customer spaces, branding | Custom lighting, prime finish quality |
| Hospitality & Restobars | Detailed theme execution, guest comfort | Detailed plumbing, specialized HVAC zoning |
The Financial Risk of Fragmented Project Delivery Models
The traditional design-bid-build model splits project responsibilities among several independent parties. The client must manage separate contracts with the architect, the interior designer, the MEP consultant, and the general contractor. This fragmentation often leads to finger-pointing when mistakes occur on-site, causing major timeline delays and budget inflation.
Our single-entity design and build contract removes this risk entirely. Touchstone acts as the single point of contract and single point of contact for the entire project life cycle. This unified approach ensures that the design team and the construction crew work together from day one.
If a structural challenge arises on-site, our team resolves it internally without delaying the project or charging extra fees.
Strategic Cost Optimization Lessons from Major Corporate Projects
We believe that speed is a crucial element of cost control. Every week a project is delayed represents lost revenue, extended rental costs on old spaces, and unproductive staff hours. In our Nexa showroom project for Popular Vehicles Services, we finished the entire scope of work within 6 weeks against a standard delivery schedule of 10 weeks.
This rapid execution was attained without compromising on the minute details of the premium corporate interior. To achieve similar efficiency in your corporate expansion, we recommend establishing a strict project roadmap early in the process. This roadmap must focus on parallel processing rather than sequential task execution.
By following this structured approach, major corporations like Daimler in Oragadam (30,000 square feet) and Caresoft in Chennai (25,000 square feet) have successfully optimized their launch schedules.
Practical Steps to Project Your Corporate Fit-Out Budget
Planning a major corporate office setup requires a systematic approach to cost estimation. We advise corporate teams to avoid relying on generic online calculators that do not account for local market realities. By partnering with an integrated team, you can accurately project your office interior fit out cost in chennai without risking budget overruns.
To assist in your planning journey, we suggest focusing on these fundamental preparation steps.
- Define the exact headcount density and spatial requirements for your operations to determine the total square footage needed.
- Assess the existing mechanical infrastructure of the leased building to identify if additional HVAC or electrical capacity is required.
- Establish a clear hierarchy of spaces, prioritizing budget allocation for high-impact areas like client zones and boardroom facilities.
- Partner with an integrated design and build firm that offers single-source responsibility to guarantee cost and timeline certainty.
Takeaways for a Successful Office Fit-Out
Managing an office fit-out in Chennai requires a balance of financial discipline, technical expertise, and strategic planning. Working with a single-entity partner ensures that your design vision is fully aligned with your physical budget from the very beginning. This approach eliminates the friction between creative ideas and structural realities, delivering a space that is functional, compliant, and inspiring.
When planning your next major corporate office setup over 10,000 square feet in Chennai, Bangalore, or Hyderabad, remember that detailed planning prevents costly corrections. Please note that Touchstone specializes exclusively in enterprise footprints; we do not do small office interior design and build. Contact our project team to unlock our comprehensive regional estimation guide and start your expansion with confidence.