
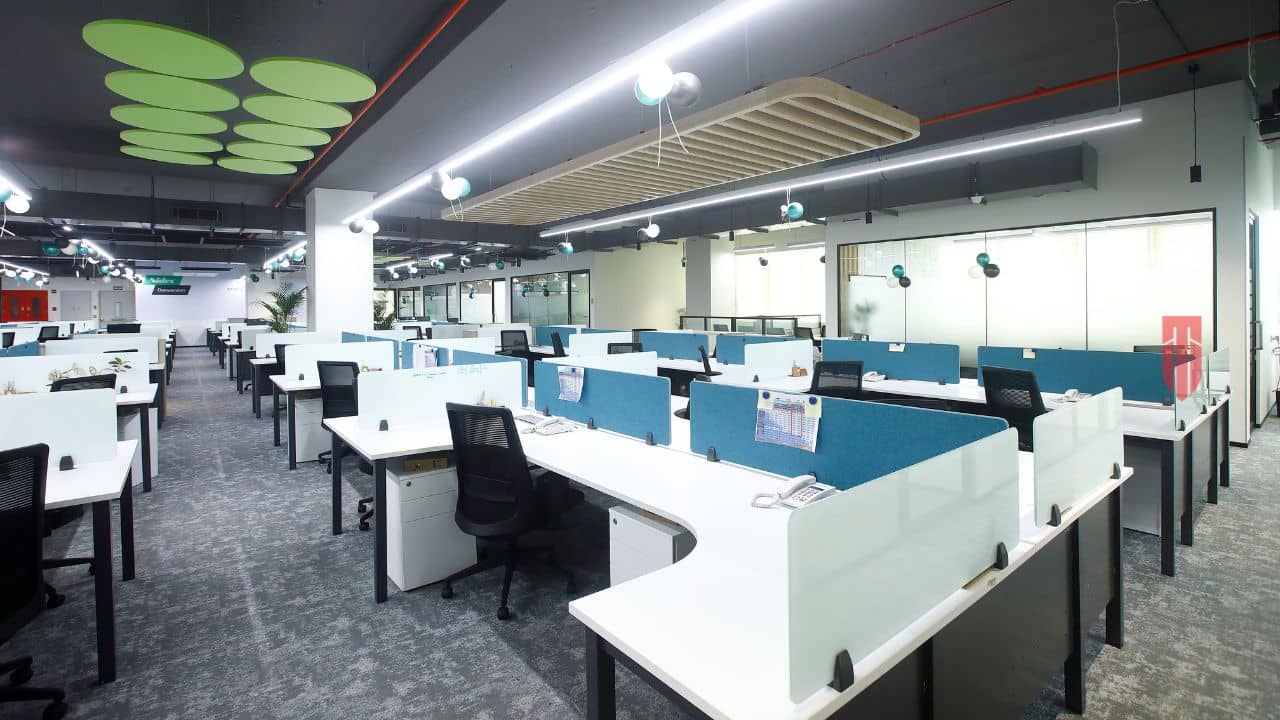
The High Stakes of Hyderabad’s Commercial Expansion
A global technology firm recently signed a lease for a massive workspace in the busy financial hub of Gachibowli. The expansion team celebrated their new space, but the true test lay ahead. They had to turn a raw, concrete shell into a high-functioning corporate headquarters on a razor-thin timeline.
This exact scenario unfolds across Hyderabad every single week as global brands scale up their local presence. Navigating this transition demands a clear, realistic grasp of the turnkey interior design cost in Telangana. Corporate leaders must look past simple paint and lighting to calculate the real capital outlay of building a fully functional office.
At Touchstone Infrastructure & Solutions Pvt. Ltd., we have spent 16 to 18 years guiding large enterprises through these complicated spatial transitions.
From our local base in Saroornagar, Rangareddy, we see how disjointed planning can shatter strict corporate schedules. This guide offers a clear, detailed breakdown of current commercial fit-out expenses to help you plan your finances. It ensures you can budget with absolute confidence as you look toward 2026.
Analyzing the Turnkey Interior Design Cost in Telangana for Enterprises
The very first metric that procurement heads evaluate is the interior design price per sq ft Hyderabad offers. This figure fluctuates constantly based on building layouts, structural conditions, and technical needs. Standard corporate desks and rooms require a completely different financial plan than luxury retail or high-end dining spaces.
Simple corporate setups focusing on basic work desks and basic meeting rooms require a modest budget. Dense tech workspaces with heavy computing needs demand a much larger investment. These complex spaces rely on heavy mechanical, electrical, and plumbing infrastructure to keep thousands of team members connected and comfortable.
We deliberately avoid micro-spaces to focus entirely on large-scale corporate builds. Our projects are designed solely for major corporate growth, meaning we do not do small office interior design and build. By focusing only on massive floor plates, we help businesses save money on raw materials through sheer volume.
Key Cost Drivers in Telangana’s Commercial Spaces
Several key elements cause these expenses to swing wildly across different business districts. Knowing these variables protects you from sudden budget overruns and ensures your layout supports your daily operations. Here is a breakdown of the main factors behind your final construction bill.
- Mechanical, Electrical, and Plumbing Infrastructure: Dense IT and software workspaces require heavy cabling, backup power grids, and custom air conditioning setups. These back-end systems can consume up to forty percent of your entire interior budget.
- Material Selection and Finish Quality: Choosing between basic commercial laminate and high-end architectural glass walls changes your final bill drastically. Flagship showrooms and executive boardrooms require high-grade materials to match brand reputation.
- Acoustics and Spatial Zoning: Shared open offices need smart soundproofing to keep noise levels low and productivity high. Building dedicated phone booths, quiet zones, and sound-insulated meeting rooms adds to your overall material needs.
A massive error companies make is hiring low-cost local decorators for enterprise-level builds. This path fails to calculate the complete turnkey interior design cost in Telangana, which must include local permits, fire safety regulations, and heavy structural engineering. Working with a seasoned enterprise builder guarantees safety compliance and prevents costly renovations later.
Commercial Fit-Out Cost Distribution Breakdown
| Category | Estimated Budget Share | Primary Components Included |
|---|---|---|
| MEP & HVAC Systems | 35% – 40% | Air conditioning, electrical cabling, server room cooling, fire suppression |
| Civil & Partition Works | 25% – 30% | Drywalls, glass partitions, flooring, ceiling works, structural modifications |
| Finishes & Aesthetics | 15% – 20% | Wall coverings, custom lighting, branding elements, acoustic panels |
| Project Management & Compliance | 10% – 15% | Safety certifications, municipal approvals, engineering documentation |
The True Value of Single-Entity Turnkey Contracting
Old-school construction models split responsibilities among separate architects, designers, builders, and electrical crews. This split leads to communication issues, finger-pointing, and massive delays. A single error in blueprint reading can push back your office opening by several months.
Selecting an integrated single-entity model removes these project delays by giving you one point of contract and one point of contact. Touchstone oversees your entire expansion, from early drawings to physical masonry and final regulatory handovers. This unified process keeps the design plans and physical construction perfectly in line from start to finish.
Our team lives by our corporate motto, Think Big & Do Big, pushing us to take on massive structural challenges with confidence. We manage multiple specialized crews under strict safety rules to hand over ready-for-use corporate spaces. This smooth process lowers overall project management costs and speeds up your opening day.
How Real-World Projects Define the Turnkey Renovation Cost
Looking at actual project data provides the most reliable way to estimate your own turnkey renovation cost. Our history includes delivering massive spaces that blend high-end design with deep technical details. These projects show how unified management keeps large budgets fully protected and well spent.
Our project for CoWrks in Perungudi, Chennai, spanned a massive 1,00,000 square feet, proving our capacity to handle immense scale. We also completed a 30,000 square foot design and build facility for Daimler in 2023, meeting incredibly strict corporate standards. Each project demanded deep knowledge of corporate movement patterns, daily routines, and mechanical setups.
In the retail space, flagship showrooms demand an even higher level of detailed handiwork. We handled the turnkey work for the 35,000 square foot Jaguar Land Rover showroom in Bangalore, matching physical building structures with luxury brand guidelines. These varied experiences across South India allow us to bring deep technical expertise to every new site we build in Telangana.
A Strategic Timeline Case Study: The Nexa Showroom
Time is money when opening a new commercial site or doing a major regional refit. A delayed launch means lost sales, paying double rent, and missing market opportunities. The speed of your building partner directly affects your return on investment.
During our work with Popular Vehicles Services for the Nexa Showroom in Chennai, we faced a very aggressive construction schedule. The original project timeline was set at 10 weeks, which was already incredibly tight for a 6,000 square foot luxury retail space. Our unified managers and site crews streamlined the work to finish the entire project in just 6 weeks.
This fast delivery was completed without cutting corners on any of the fine details of the luxury interior finishes. Such rapid speed shows the power of a single-contractor system managing every moving part under one roof. We remove the delays that usually happen between design approval, buying materials, and starting physical work on site.
Essential Checklists for Enterprise Workspace Budgeting
To help your planning team, we have gathered three practical checklists covering the key phases of commercial construction. These lists help make sure no hidden fees surprise you during your early budgeting meetings.
Pre-Construction Planning Checklist
- Check that the leased shell space has enough electrical power for your planned server rooms and crowded staff areas.
- Confirm local zoning permits and building-specific construction rules before signing off on any layout drawings.
- Run structural tests on concrete floors if you plan to install heavy filing systems or specialized equipment.
MEP and Safety Compliance Checklist
- Connect automated fire sprinklers, smoke alarms, and central building management systems.
- Map out separate paths for internet cables to avoid signal static from main power distribution boards.
- Make sure the planned cooling zones match the actual staff density of your future department seating plans.
Post-Construction Handoff Checklist
- Arrange full air flow and temperature testing for all cooling zones before staff move-in day.
- Get official structural stability certificates and formal electrical safety clearances.
- Collect all gear manuals, warranty cards, and final as-built drawings into one central digital folder.
Securing Long-Term Value in Telangana’s Commercial Market
Spending on a high-quality office build is a business decision that shapes your company culture and daily efficiency. Cutting corners on basic electrical or plumbing systems to save money upfront almost always leads to costly systems breakdowns later. A single massive air conditioning failure or power outage can cost far more in lost work hours than you saved on cheap installation.
A quality turnkey setup protects your capital by using long-lasting materials and energy-saving systems. Having our Telangana office at 13-968, Road No 1B, Green Hills Colony, Saroornagar, Rangareddy, Hyderabad – 500035 makes us ready to help businesses across the state build reliable, compliant, and beautiful offices. We focus on constructing spaces that stay functional, flexible, and inspiring for years.
Planning a major corporate office setup over 10,000 square feet in Hyderabad, Chennai, or Bangalore requires a partner who understands the high stakes of enterprise builds. Please note that we specialize in enterprise spaces, so we do not do small office interior design and build. Let us help you translate your corporate vision into a physical space that supports your business growth.
Contact our project management team to get a detailed, customized cost estimate for your next regional expansion.