
The Metamorphosis of IT Office Interior Design in Chennai
Walking into a modern corporate facility on Old Mahabalipuram Road reveals the evolution of IT office interior design in chennai. The air feels crisp, echo fades into quiet, and glass panels merge with natural light. This physical arena shapes how teams work, setting the actual speed of daily innovation.
For nearly two decades, our crew at Touchstone has guided this spatial shift from our main base in Anna Nagar, Chennai. We watched the old, high-walled cubicles fade away to make room for open, fluid workspaces. Today, arranging a workspace is not about placing desks, but crafting areas where people actually want to work.
Since starting in 2007, we have learned that a workspace speaks for the brand itself. It shows the inner culture of a company, drawing in talented people and helping teams talk. When a company plans a major expansion, early spatial decisions shape daily work for years to come.
The Single-Entity Edge in Corporate Architecture
Standard commercial building projects usually suffer from a scattered, messy way of working. A company must juggle separate contracts with architects, interior designers, engineers, base builders, and tech vendors. This split setup leads to communication breakdowns, blame games, and growing budget overruns.
At Touchstone, our method cuts out this friction through a single-entity path. We serve as the sole point of contract and your only contact point throughout the project life. This unified method ensures every small detail on paper matches the physical build, keeping your schedule and budget safe.
Please note that our setups are meant only for significant corporate expansions, as we do not do small office interior design and build.
Bringing design, buying, and building under one roof makes the path from blueprint to final handoff much smoother. Our project managers coordinate different trades at once, keeping safety high and execution sharp. This combined effort lets us craft premium setups that link corporate brands with their clients through top-tier design.
Engineering the Invisible Infrastructure of High-Density Environments
Excellent tech office interiors rest on hidden engineering that handles heavy worker numbers. Tech operations need huge data flows, steady power, and strong climate systems. Without careful planning of these MEP and HVAC needs, the prettiest office will simply fail.
A main focus in modern IT workspace layout is managing heat. Crowded seating plus running servers make massive heat that needs smart HVAC zoning to cool. We set up zoned air systems that keep temperatures perfect without blowing cold drafts on staff.
This balance keeps a large workforce comfortable and active during long shifts.
Wiring and backup power shape the true nervous system of any tech hub. We lay out multi-layered data paths to keep cables neat, safe, and easy to reach. Our setups include strong fire safety and high-tech security entry points that guard intellectual property while keeping people moving.
The Human Factor: Ergonomics, Lighting, and Acoustics
Building a great place to work demands a real grasp of how people feel and react. Staff spend many hours inside these rooms, making physical ease and peace of mind vital. Skilled office designers focus heavily on spatial layout, sound control, and lighting to fight daily tiredness.
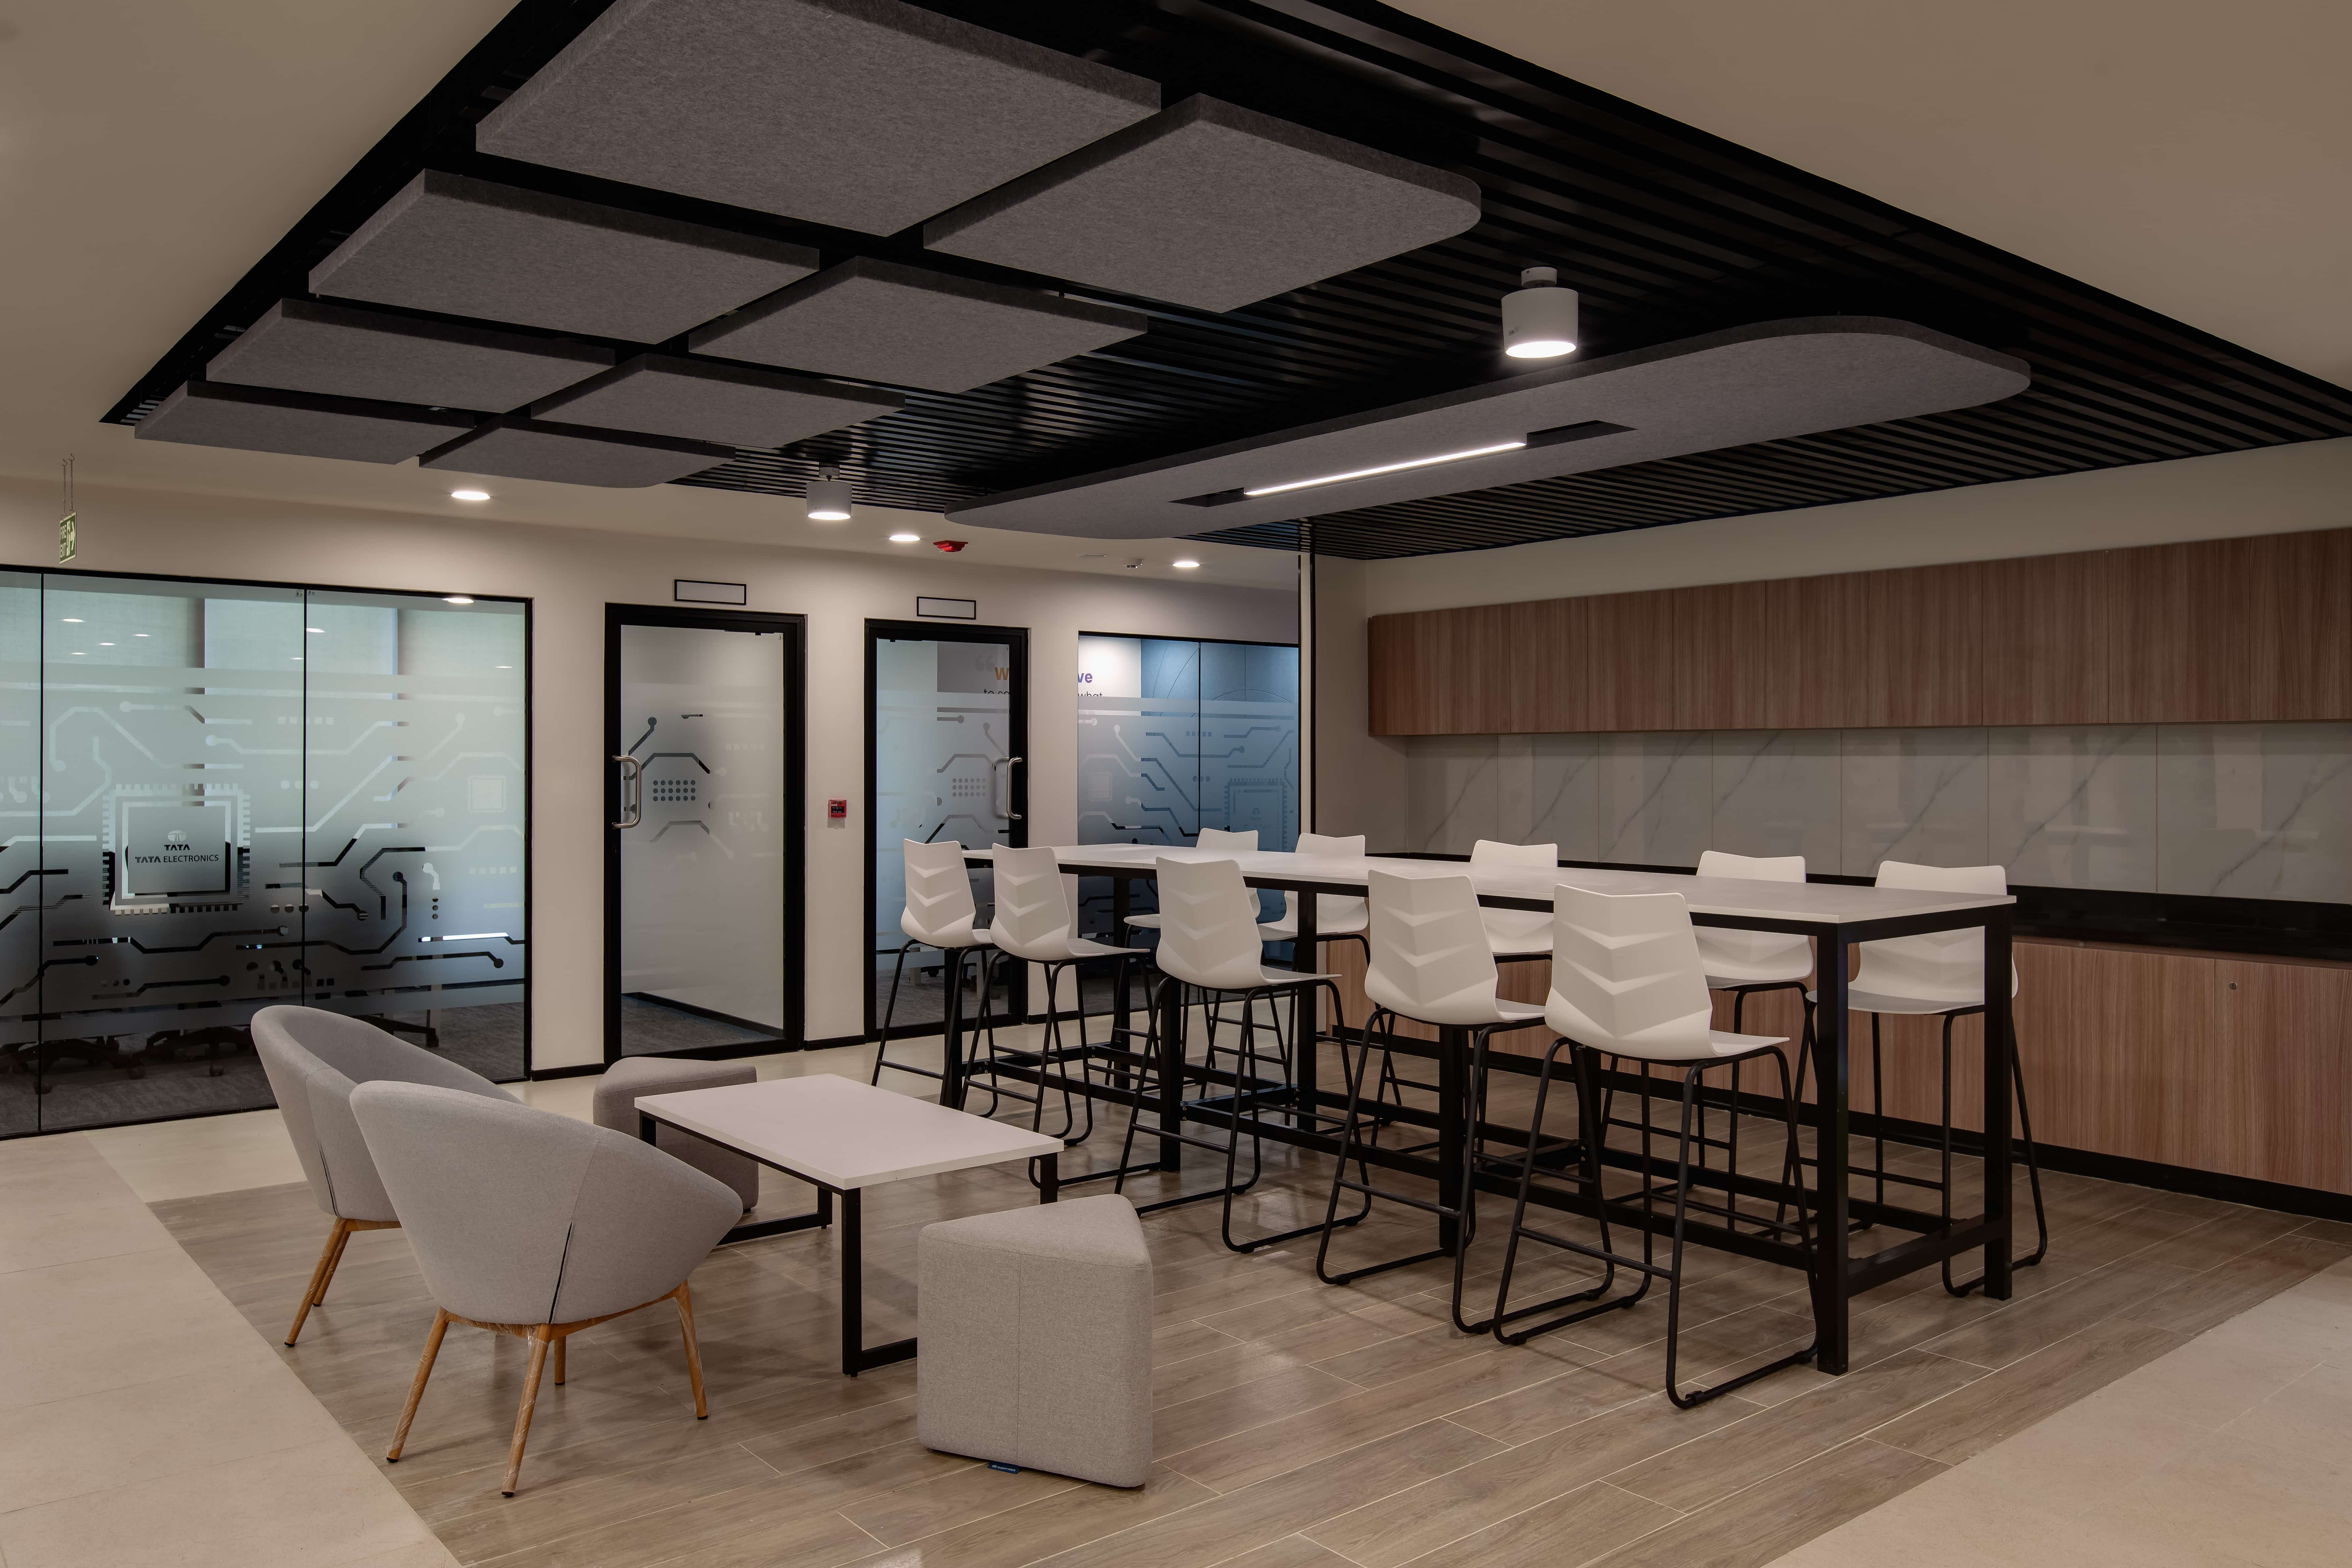
- Sound-absorbing ceiling baffles that soak up noise in busy team spaces.
- Ergonomic desk setups with adjustable chairs and standing desks.
- Smart lighting setups that match natural daylight curves to keep energy high.
Blocking out unwanted noise is a tough task in open offices. We solve this by placing sound panels, ceiling clouds, and thick glass walls in key areas. These setups let active group discussions happen right next to quiet zones without noise spilling over.
This creates a balanced floor where different work habits live together nicely.
Light also plays a major role in how well people focus and rest their eyes. We mix direct overhead lights with soft glow sources to stop computer screen glare while keeping brightness levels perfect. Mixing sunlight with smart LED sensors cuts down eye fatigue and lowers the power bill.
Case Studies of Spatial Transformation in Tamil Nadu
Our focus on building massive, high-density corporate offices shows best in our finished works. In Perungudi, Chennai, we took on a huge turnkey contract for CoWrks, covering 1,00,000 square feet. This large office needed a careful balance between quiet private offices and energetic team zones.
Our design crew used high-end materials, custom lights, and smart layouts to guide the daily flow of hundreds of professionals. The success here showed we can manage large builds and fit-outs under tight deadlines. It remains a prime example of modern team-focused office design in the state.
Over in Oragadam, Chennai, we finished an all-inclusive design and build project for Daimler in 2023, spanning 30,000 square feet. This corporate space needed a clean style that showed the precision and engineering heritage of the automotive brand. We paired heavy utility infrastructure with elegant meeting rooms and open workspaces, delivering on time.
Our project at DLF Ramapuram for IDP in 2019 showcases our civil and interior fit-out skills across 40,000 square feet. The brief demanded strict alignment with brand guides while making space flow easily for busy student sessions and admin tasks. We built sturdy pathways, quiet talk rooms, and an open lobby that makes guests feel welcome right away.
| Client Project | Location | Area (Sq. Ft.) | Role and Scope |
|---|---|---|---|
| CoWrks | Perungudi, Chennai | 1,00,000 | Turnkey Contracting |
| Daimler | Oragadam, Chennai | 30,000 | Design and Build (Completed 2023) |
| IDP | DLF Ramapuram, Chennai | 40,000 | Civil and Interior (Completed 2019) |
| Nexa Showroom | Nandanam, Chennai | 6,000 | Turnkey Contracting (Completed in 6 weeks) |
The Power of Professional Agility and Time-Compressed Delivery
In business, time is money, and any delay in opening an office hurts revenue directly. Finishing a project fast without cutting corners shows the skill of an experienced corporate partner. Our project management style shortens timelines through careful planning and running tasks side by side.
A clear example of this speed is our work for the Nexa showroom under Popular Vehicles Services. Our team finished the whole project in just six weeks, beating the original ten-week schedule. This quick turnaround came down to deep technical skills, tight coordination, and attention to small interior details.
We bring these same tight management standards to our large corporate projects. Using pre-made parts, trusted suppliers, and exact drawings on paper, we stop onsite mistakes before they happen. This precision means your workspace is completely ready, fully compliant, and open for work on day one.
Designing for Scale and Future Flexibility
Tech needs change fast, so an IT office built today must be ready for tomorrow. Modular design rules let business spaces change layout easily as teams grow or tasks shift. We build offices with moveable walls, raised floors, and adaptable power tracks that make future changes easy.
- Raised floors that let crews run power and data lines without cutting concrete.
- Modular desks that change from single workstations to shared tables.
- Scalable server rooms with extra space left for more racks and cooling power.
Eco-friendly design has shifted from a side project to a core business need. Modern tech offices use low-chemical paints, recycled finishes, water-saving taps, and smart energy monitors. These green steps cut down on waste and drop long-term power bills.
Our civil and infrastructure work makes sure your main systems can handle future growth. We put in smart energy monitors that track real-time power use, letting managers plan and save. This smart planning keeps your property investment safe from getting outdated too soon.
Building Legacy Workspaces with Touchstone
Creating a corporate office is a chance to build a lasting space that supports your staff and lifts your brand. It calls for an experienced partner who knows how structural engineering, design look, and human habits connect. With our illustrious 16 to 18-year legacy, Touchstone brings deep knowledge to every large commercial build.
Our corporate motto, “Think Big & Do Big”, inspires our design crew to push the limits of what a modern office can be. We work across South India, with active offices in Karnataka, Telangana, Andhra Pradesh, and our main base in Tamil Nadu. This broad presence lets us support multi-city growth with reliable quality and local rules knowledge.
When you work with Touchstone, you get a single, responsible group committed to turning your business vision into a real building. We handle the messy planning, heavy utility engineering, and high-end interior work so you can focus on growing your business. Let us work together to build a space that sparks new ideas and brings people together.
Key Takeaways for Enterprise Workspace Planners
Running a major office project successfully depends on choices made during early planning. Picking a single-entity design and build partner removes contractor disputes and keeps your schedule safe. Giving focus to strong MEP and HVAC setups stops system failures and keeps your staff comfortable.
Putting money into adjustable furniture and sound control directly raises work focus and helps keep top talent.
Planning a major corporate office setup over 10,000 square feet in Chennai, Bangalore, or Hyderabad requires an experienced partner. Please note that Touchstone specializes exclusively in enterprise footprints, and we do not do small office interior design and build.
Contact projects@tispl.in to unlock our full regional project estimation guide and start your spatial transformation journey.