
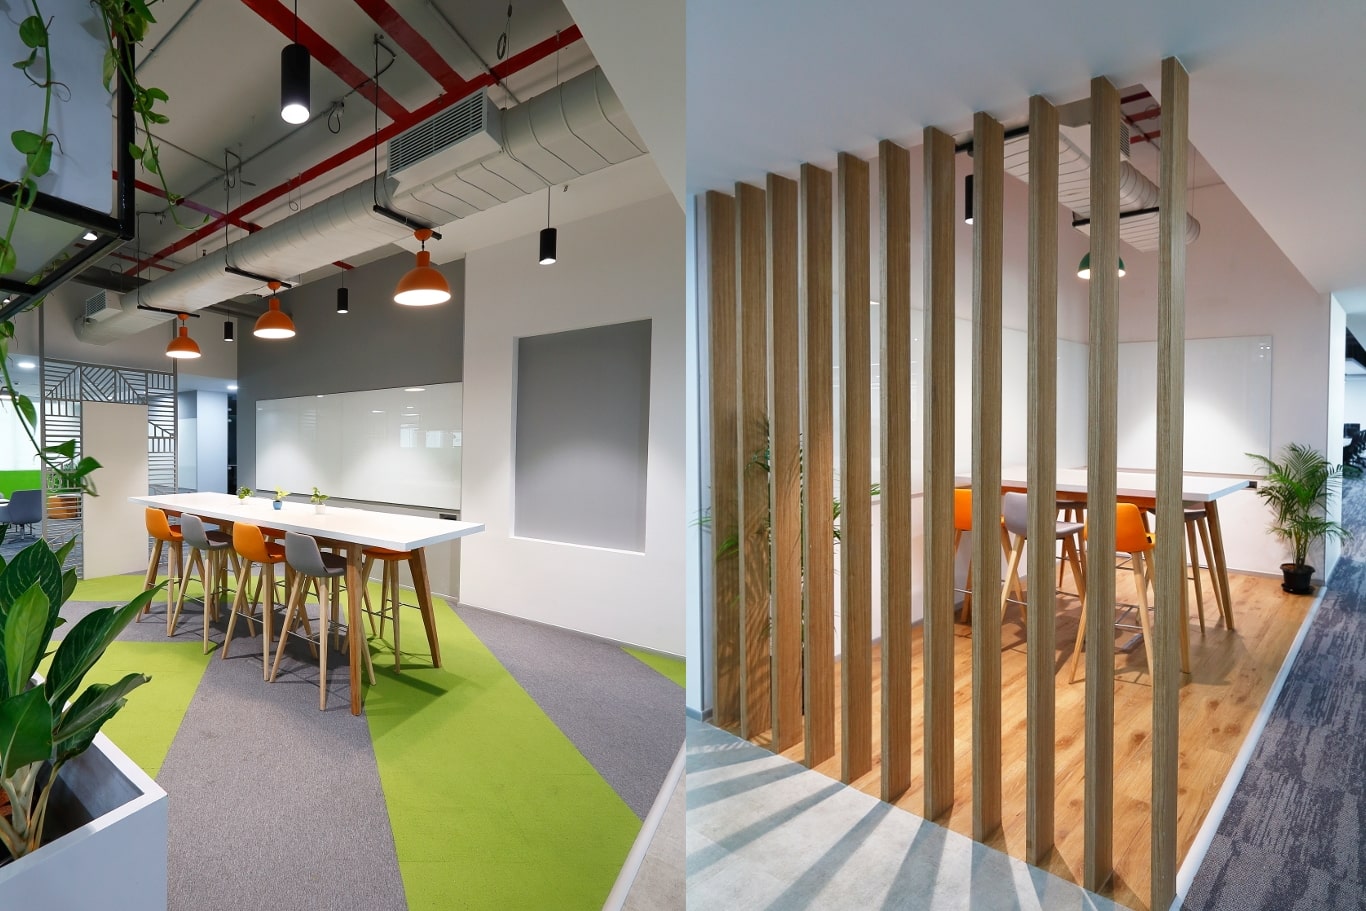
Stepping onto the cold, unpolished concrete of an empty commercial floor offers a strange mix of excitement and pressure. That vast hollow room is where the next chapter of your corporate story takes shape in 2026. Turning this physical void into a precise financial plan demands deep insight into corporate spatial layouts and honest budgeting.
For business leaders growing their presence across South India, determining the office design and build cost marks the first real step toward making the expansion work. This guide lays out the actual parts of a modern workspace budget, built on our 18+ year legacy of hands-on engineering and layout know-how.
We have walked this exact financial path with hundreds of corporate executives since opening our doors back in 2007. At Touchstone, our team lives by a simple rule: “Think Big & Do Big”. This means we dissect layout budgets with absolute technical precision to make sure every single rupee works hard.
Whether you are drafting plans for a massive tech campus in Bengaluru or a high-density hub in Chennai, setting a true office design and build cost keeps your timeline from slipping. We will tear down the real parts of large-scale budgeting, giving your procurement and property teams the clear facts they need.
The Raw Reality of Your Construction Budget
The physical state of your leased property dictates your starting numbers more than anything else. Landlords usually hand over commercial spaces in one of two ways, either as a bare shell or a warm shell. A bare shell gives you nothing but raw concrete floors, naked pillars, and unfinished outer walls.
Starting with a bare shell changes your layout expenses per square foot because your building partner has to construct all core infrastructure from scratch. You must pay for floor screeding, basic brickwork, and main power lines. These basic jobs must finish before any design or styling can start.
A warm shell offers basic finishes, working shared spaces, and primary air conditioning connections. While this setup cuts your immediate civil costs, you must still modify the space heavily to fit corporate operations. When mapping out a renovation budget for an older facility, you also have to factor in tearing down old walls and carting away debris.
These early structural decisions form the base of your entire financial model. Surprises during construction can quickly drive up your renovation bills if you fail to evaluate the building accurately. A deep site walkthrough is the only way to find hidden issues before you sign the lease.
Comparing Bare Shell and Warm Shell Costs
| Infrastructure Piece | Bare Shell State | Warm Shell State | Effect on Office Design and Build Cost |
|---|---|---|---|
| Civil Work and Screeding | Build from scratch | Usually pre-installed | Heavy civil spend for bare shell |
| Main HVAC and Ducting | None available | Basic connections ready | Cuts mechanical bills but needs custom work |
| Power Distribution | Main tap-off only | Basic wiring ready | Controls work speed and MEP spend |
Sizing Up the Structural Pieces
To dodge surprise bills, you must look closely at the core parts of your new property. Every physical element demands its own share of labor and material. We have grouped the main civil tasks that set the baseline of your building bills.
- Leveling the base slab and pouring high-grade floor screed to prep for thick carpets or hardwood.
- Setting up acoustic walls using double-glazed glass and dense mineral wool to block sound.
- Fitting the main fire safety systems, including sprinkler pipes and central smoke detectors.
- Hanging overhead ceiling structures to support heavy acoustic panels and custom lighting fixtures.
The Hidden Machine: Powering the Workspace
Polished desks and sleek reception desks catch the eye first. Yet, the real engine of a corporate office stays out of sight. In high-density tech hubs, the mechanical, electrical, plumbing, and air systems claim the lion’s share of the budget.
Poor engineering plans leave you with hot zones, crashed servers, and stale air. These technical hiccups stall daily business and hurt team focus. Dedicating a major portion of your funds to heavy-duty utility systems is a simple necessity.
Building these intricate networks demands seasoned engineering minds. High-density tech spaces need heavy-duty backup power, double-secured battery banks, and isolated cooling systems for server racks. Installing advanced air systems guarantees clean, moving air across the entire floor.
These technical standards keep dense office environments running smoothly. Ignoring these systems during the blueprint stage guarantees high repair bills and sudden shutdowns later. Spending on top-tier engineering protects your business for years to come.
The Big MEP Cost Items
To help you map out your technical budget, we have listed the main infrastructure pieces. These systems demand certified parts and expert hands to keep the building safe.
- Industrial-grade cooling units built to run day and night inside server rooms.
- Underfloor cable trays and structured network webs to connect thousands of live ports.
- Smart lighting panels that adjust to natural sunlight to lower monthly power bills.
- Certified safety wiring that does not release toxic smoke during a fire.
How a Single Team Lowers Your Office Design and Build Cost
The old way of building splits your project among different teams. You sign contracts with an architect for the look, a separate builder for the walls, and several independent crews for the wiring and pipes. This split path often causes arguments and finger-pointing when things go wrong on the floor.
These gaps in coordination stall work, which inflates the final office design and build cost. When separate companies handle different steps, you carry the financial risk of design mistakes and site errors. Fixing these clashes drains your time and your bank account.
A single-team setup cures these headaches by putting all responsibility under one roof. At Touchstone, we serve as your single point of contract and single point of contact. This combined approach means our engineering crews study the architectural plans long before hammer meets nail.
We spot structural clashes early, saving weeks of work and tons of wasted materials. This combined method removes friction between trades and keeps your spending completely predictable. Handling your build through one partner offers clear visibility from the first sketch to the day we hand over the keys.
Our Track Record in Action
Our past work shows the clear value of keeping design and construction under one contract. We have built large corporate sites across South India by keeping tight control over both the drawings and the physical work. These real examples show how a single team shields your budget.
- Our work for Danieli in Sri City, Tada proves the strength of this method, where we built a fifty-five-thousand-square-foot facility.
- Our thirty-thousand-square-foot project for Daimler in Oragadam, Chennai shows how tight coordination stops budget creep.
- Our one-hundred-thousand-square-foot build for CoWrks in Perungudi, Chennai required premium finishes and custom acoustics, all finished on a single timeline.
- Our civil and interior work for IDP at DLF Ramapuram, Chennai transformed forty thousand square feet of workspace.
Zonal Budgeting: Dividing Your Funds Wisely
Mapping out a corporate budget requires breaking down costs by work zones. Executive boardrooms, open desks, and cafeteria spaces demand completely different levels of spending. Knowing these differences helps you place your money where it does the most good.
Public areas like reception lounges and boardrooms need high-end finishes to show off your brand. Workstation areas focus on comfortable chairs and clear lighting. Breakout zones and food halls require tough, easily cleaned surfaces that handle heavy daily foot traffic.
Smart layout planning keeps you from overspending on utility rooms while making sure client areas look spectacular. This distribution of funds squeezes maximum value from your budget. We suggest setting specific budget goals for each zone during the early planning stages.
Cost Differences by Zone
To help you plan, we have mapped out the typical material needs for different parts of the office. Every area has its own job and its own price tag.
- Custom executive suites and boardrooms featuring rich veneer paneling and smart automation.
- High-density desk areas built around comfortable seating and soft, glare-free light.
- Relaxing breakout zones and lunchrooms designed to bring people together naturally.
- Secure technical zones like R and D labs and server rooms with strict access card entry.
The Hidden Costs: Timelines, Rules, and Sourcing
Indirect bills like stretched-out construction timelines can drain your business cash. Every week your crew sits waiting to move in means lost work and double rent. Cutting down these delays is vital to keeping your total remodeling bills low.
Our speedy work on the Nexa / Popular Vehicles showroom proves how fast construction saves cash. We handed over the keys in just six weeks instead of the planned ten, letting the client open doors ahead of schedule. This fast delivery saved them massive holding costs, showing that time is a key variable in your math.
Dealing with local government permits is another major part of your building plan. Growing your office footprint in Chennai requires following CMDA and DTCP rules closely. In Bengaluru, you must navigate BBMP laws and local fire protection codes.
Missing these permits early brings your site to a sudden, costly halt. A seasoned building partner handles these filings in parallel with design, keeping things moving.
Local supplier networks also play a major role in keeping material prices steady. Having a solid regional supply chain shields your project from shipping delays and currency jumps.
Key Steps for Your Planning Path
Mapping out your corporate office budget is a detailed lesson in risk control. We have listed the most important steps to keep your next expansion financially safe.
- Check the physical state of your building early to set an accurate baseline for your layout costs per square foot.
- Focus your spending on heavy-duty MEP and air systems to protect your business operations.
- Combine your construction under one contract to remove trade arguments and stop budget creep.
- Map out your dates carefully to dodge carrying costs and double rent during construction.
Working with a single-source building partner brings your vision to life without the headaches of managing ten different crews. This clean approach lets your company build an inspiring workspace that supports your business goals. Your office is a tool for growth, and a tight budget is the foundation of that change.
Avoid Construction Delays and Budget Overruns
Juggling multiple vendors is the fastest way to delay an office opening. Touchstone steps in as your single point of contract and single point of contact, delivering a fully finished, code-compliant space that is ready for work on day one.
(Please note: Touchstone specializes exclusively in enterprise-grade commercial footprints of 10,000+ sq. ft. We do not handle small office interior design and build).
Review our complete scope of capabilities: Browse Touchstone’s Enterprise Services
Need an accurate estimation guide? Connect with Touchstone’s Workspace Strategists